

Menu

Leave a Message

Thank you for your message. We will be in touch with you shortly.

See all photos
Courtesy of Compass

$590,000

410 Whetstone Glen St

410 Whetstone Glen St

410 Whetstone Glen St

$590,000 | 410 WHETSTONE GLEN STREET, GAITHERSBURG, MD 20877

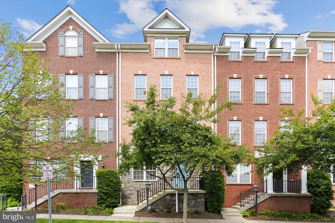
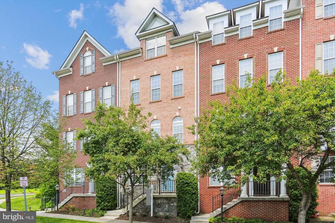
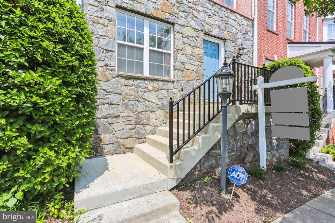
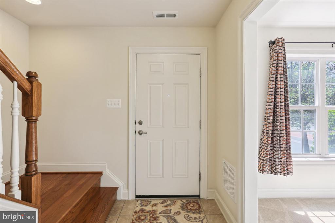
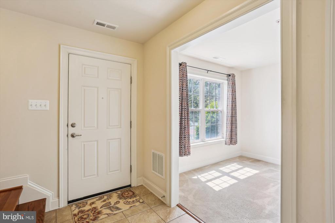
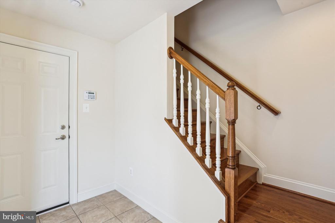
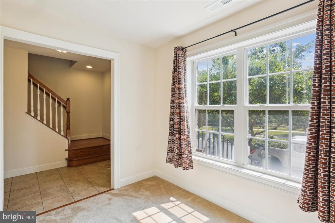
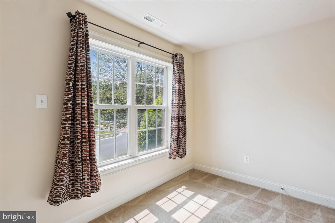
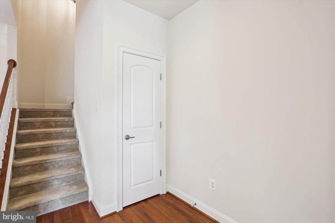
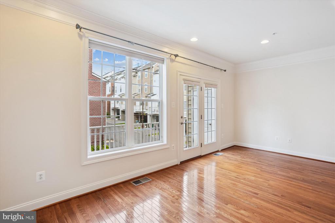
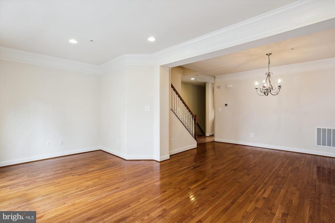
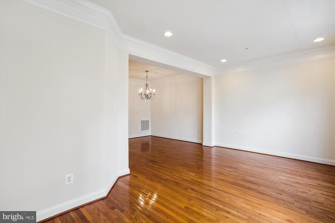
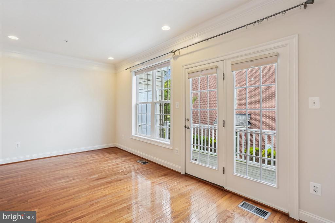
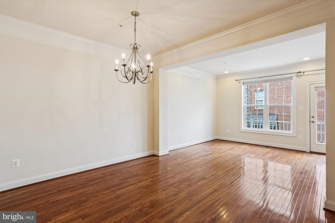
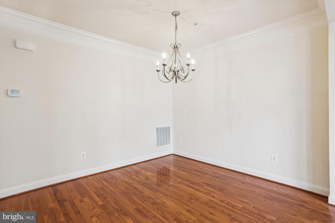
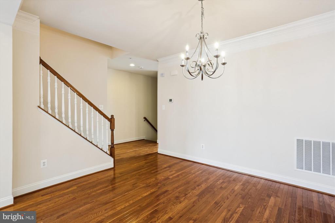
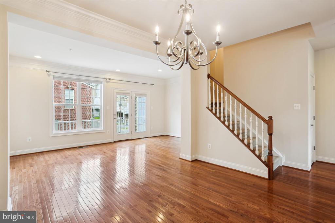
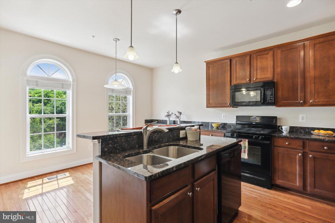
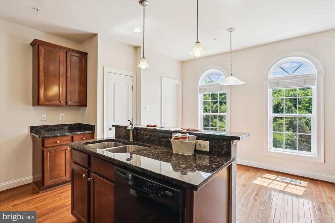
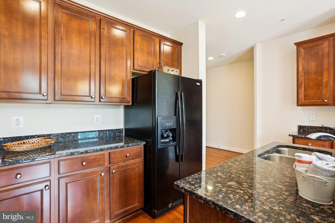
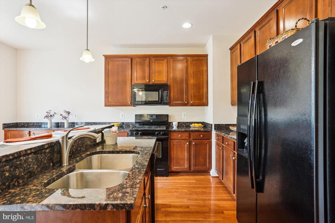
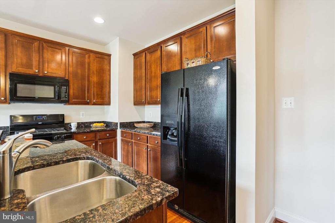
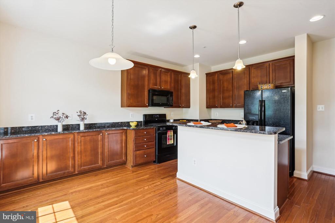
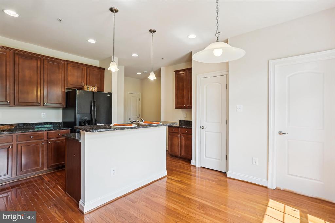
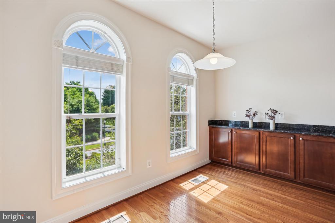
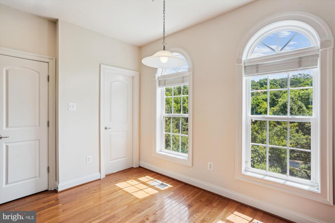
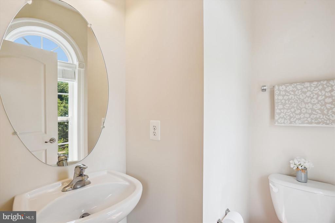
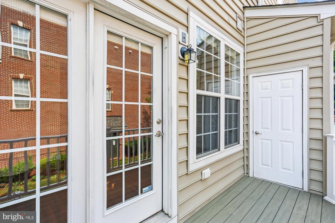
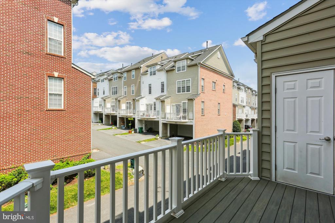
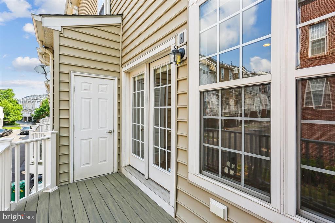
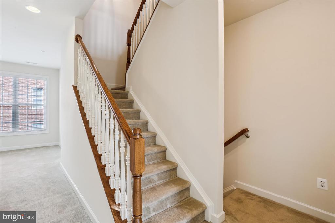
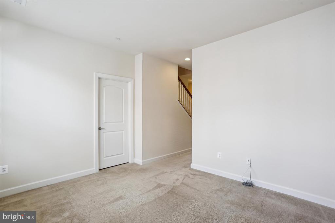
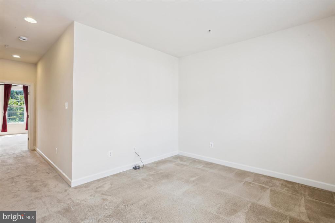
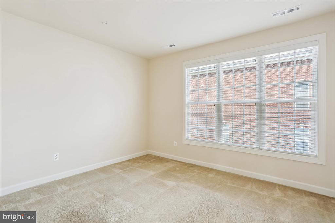
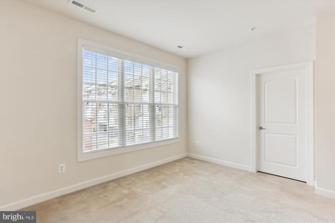
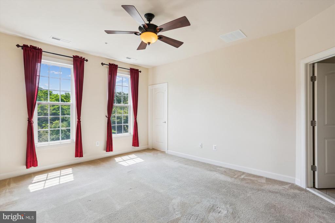
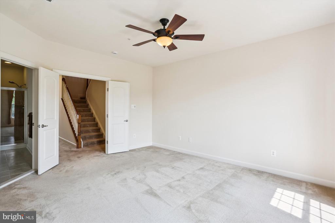
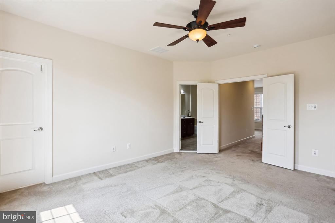
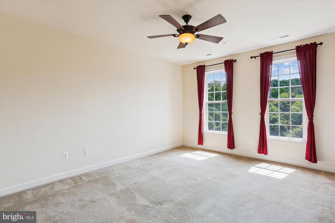
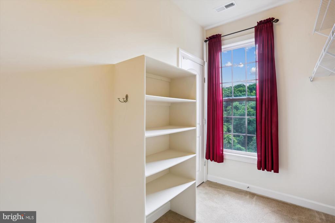
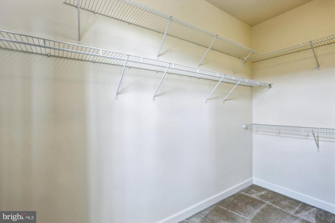
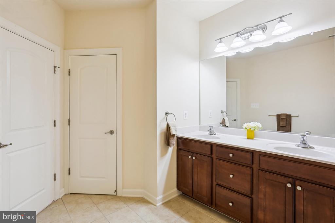
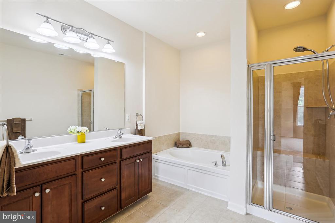
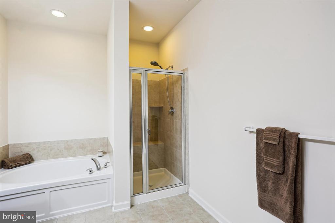
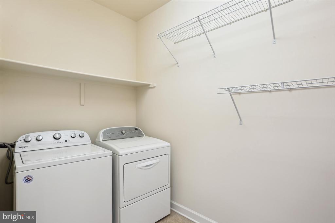
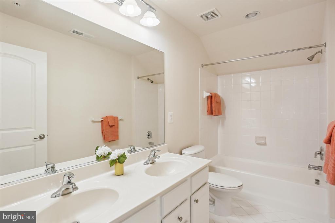
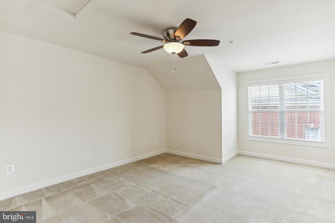
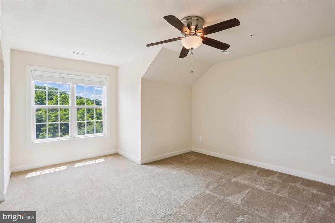
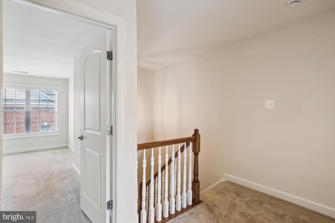
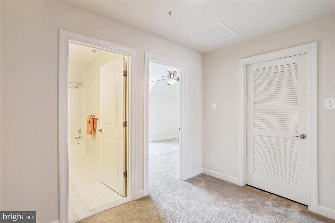
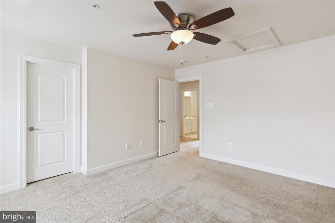
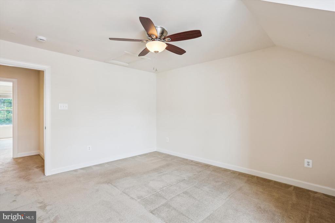

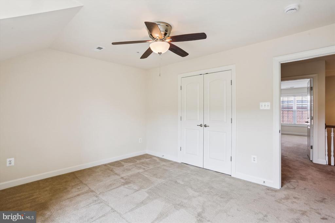
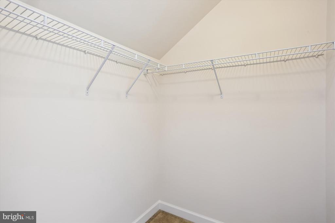
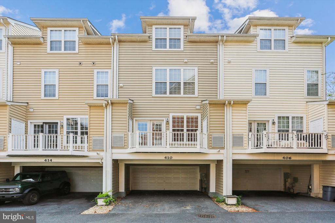
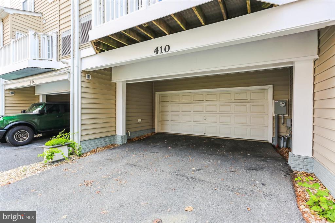
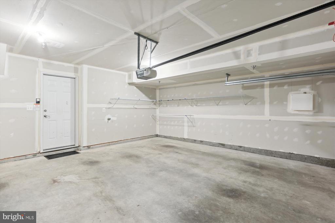
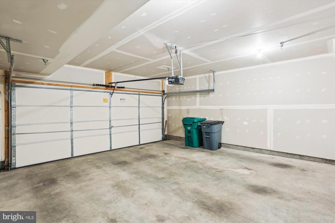
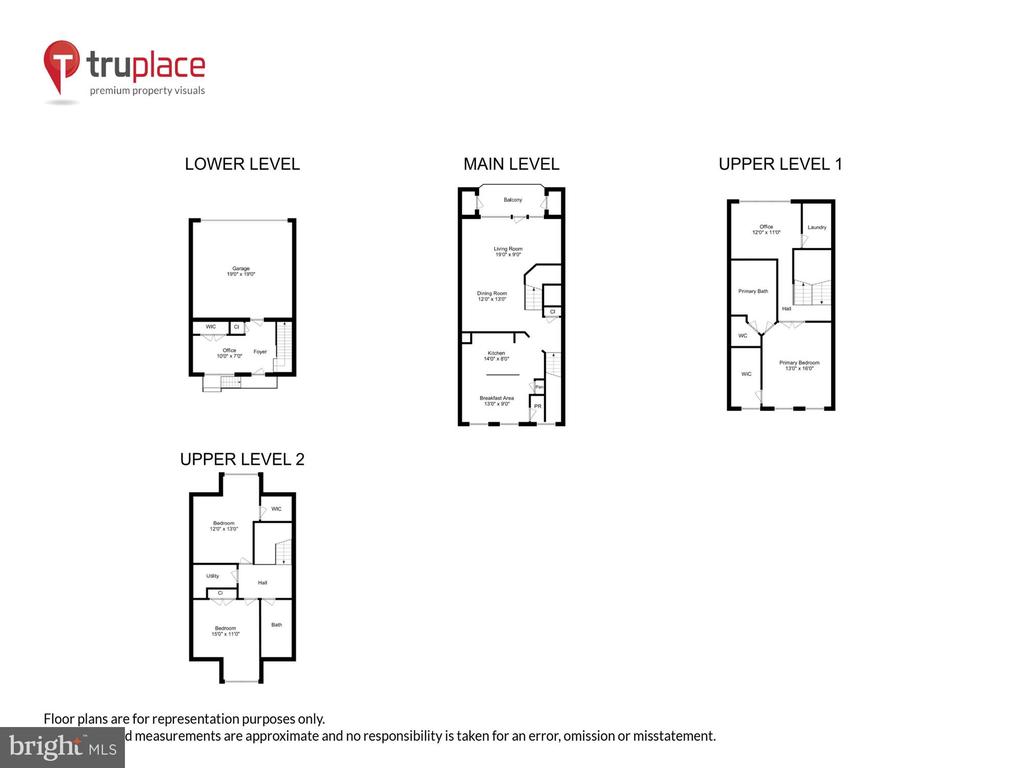
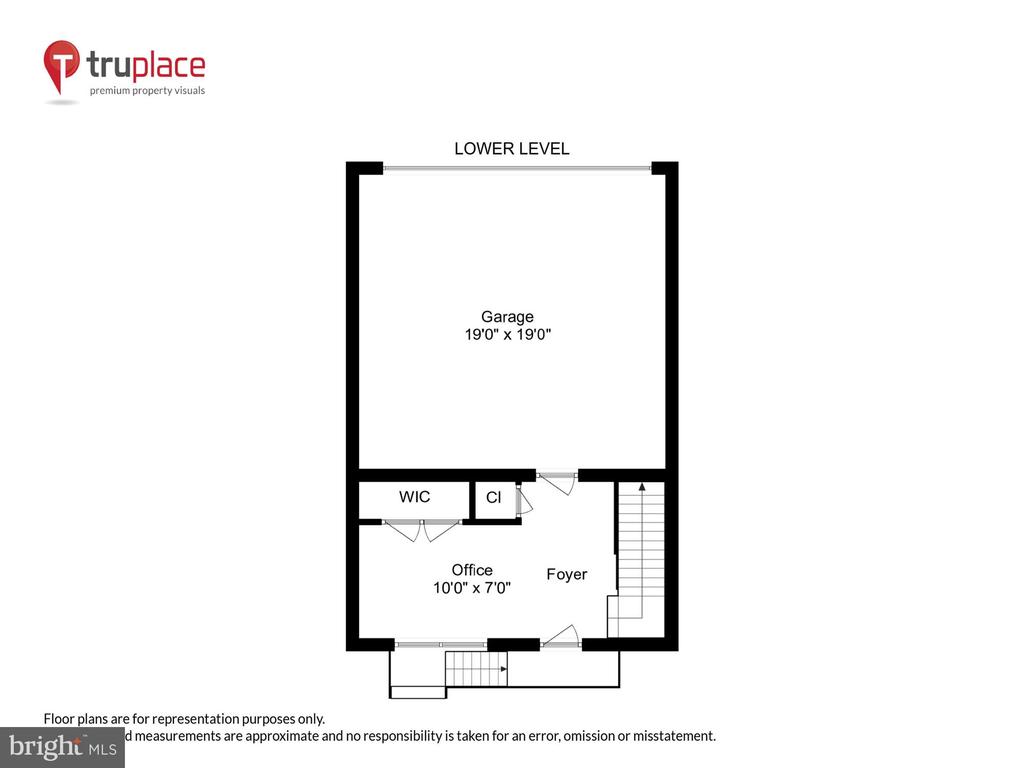
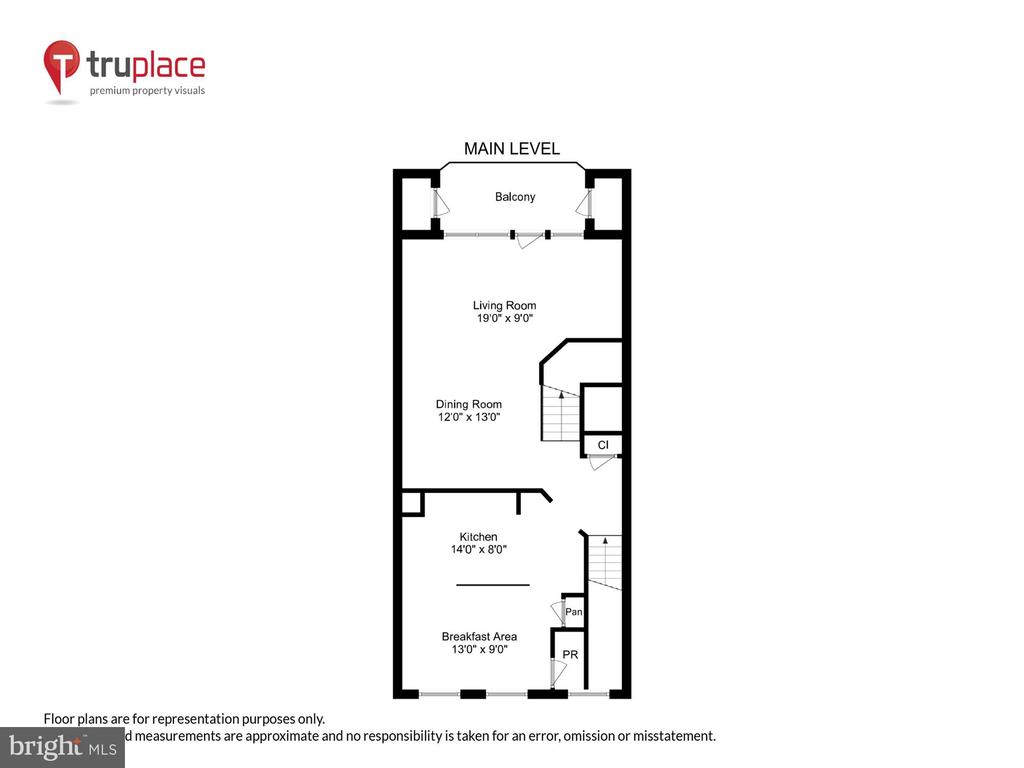
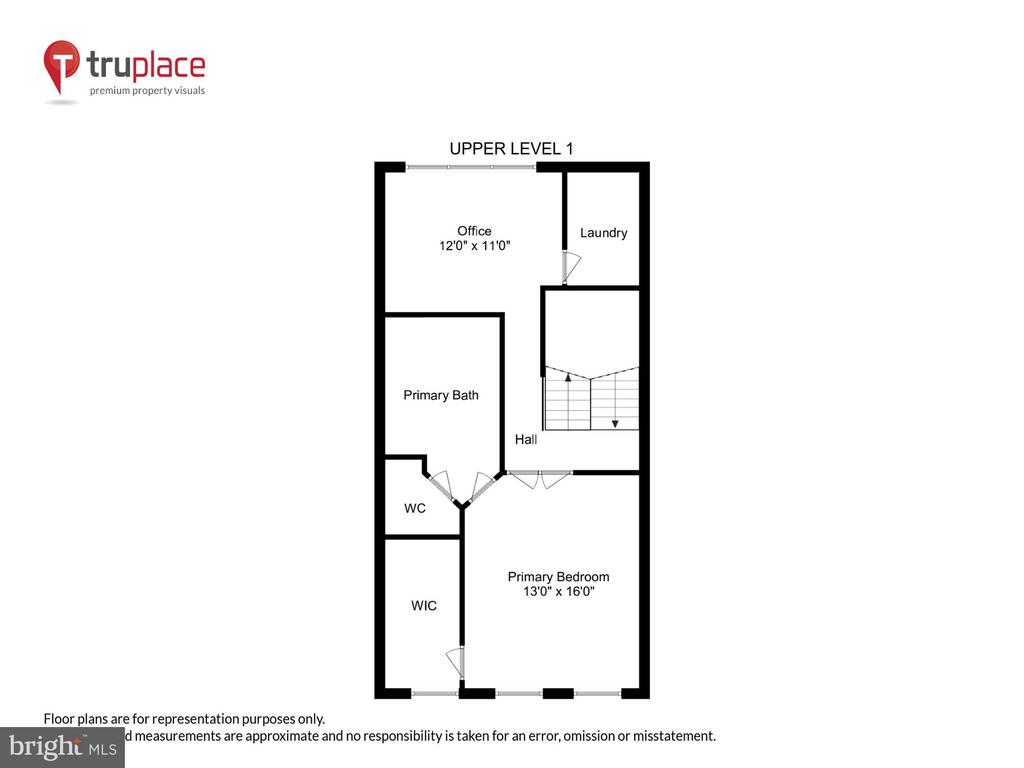
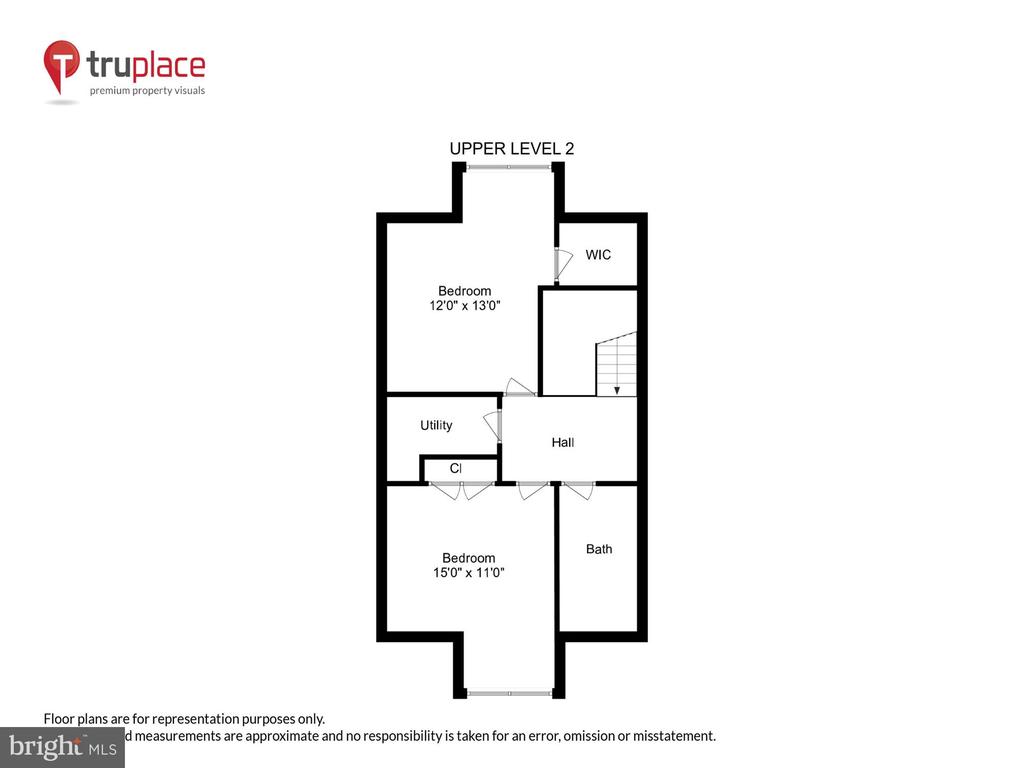
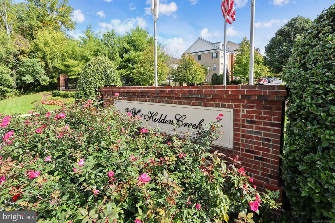
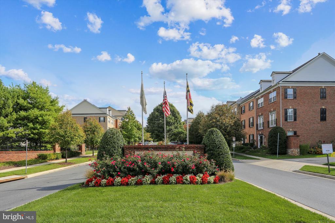
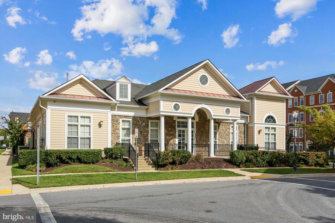
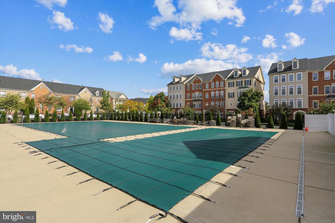
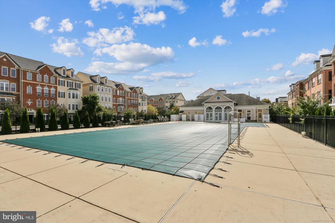
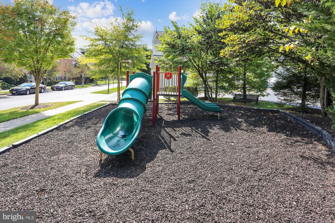
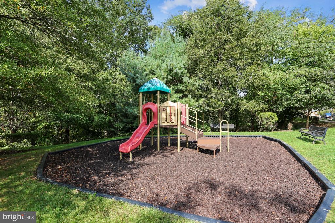
SPECIAL FINANCING AVAILABLE FOR THIS HOME! The absolute BEST of Hidden Creek! Spacious M/I Homes built BENNETT II model with brick and stone facade and front overlooking treed preserve! This one has it ALL and is truly MOVE IN ready! 2 car garage + 2 car driveway + additional parking out front. Four finished levels, quality built, custom moldings, hardwood stairs to the main level, hardwood floors on the entire main level, gourmet kitchen with upgraded cabinets and granite countertops. 3 LARGE BEDROOMS + 2 additional rooms that can serve as a den, home office or potential 4th bedroom! Convenient bedroom level laundry. 2 zone heating/cooling. Freshly painted interior! Wonderful and well maintained Hidden Creek community with pool, tot lots, trails plus convenient to bus, metro, I370 & I270. Hurry to this one before it's gone!

  • Sold

    Status
  • 3

    Bedrooms
  • 3

    Bath
  • 2,950 Sq.Ft.

    Living Area
  • 1,130 Sq.Ft.

    Acres Lot
  • 2010

    Year Built

Features & Amenities

Area & Lot

Status:
Sold
Date Sold:
July 23, 2025
Living Space:
2,950 Sq.Ft.
Lot Size:
1,130 Sq.Ft.
MLS® ID:
MDMC2182844
Type:
Residential
Year Built:
2010
Neighborhood:
Gaithersburg
Architecture Styles:
Colonial
Elementary School:
GAITHERSBURG
Middle School:
GAITHERSBURG
High School:
GAITHERSBURG

Interior

Total Bedrooms:
3
Total Bathrooms:
3
Full Bathrooms:
2
Half Bathrooms:
1
Flooring:
Ceramic Tile, Hardwood, Partially Carpeted
Appliances:
Built-In Microwave, Dishwasher, Disposal, Dryer, Exhaust Fan, Icemaker, Oven/Range - Gas, Refrigerator, Washer, Water Dispenser
Other Interior Features:
Bathroom - Soaking Tub, Bathroom - Tub Shower, Bathroom - Stall Shower, Breakfast Area, Carpet, Ceiling Fan(s), Crown Moldings, Dining Area, Entry Level Bedroom, Floor Plan - Open, Formal/Separate Dining Room, Kitchen - Eat-In, Kitchen - Island, Kitchen - Gourmet, Kitchen - Table Space, Primary Bath(s), Recessed Lighting, Sprinkler System, Upgraded Countertops, Walk-in Closet(s), Window Treatments, Wood Floors

Exterior

Stories:
4 Floors
Garage Space:
2.0
Water Source:
Public
Roof:
Shingle
Lot Features:
Landscaping
Parking:
Attached Garage, Driveway
Heat Type:
Forced Air, Zoned
Air Conditioning:
Ceiling Fan(s), Central A/C, Zoned
Sewer:
Public Sewer
Substructure:
Slab
Disability Features:
None
HOA Amenities:
Common Grounds, Community Center, Exercise Room, Jog/Walk Path, Pool - Outdoor, Tot Lots/Playground
Security Features:
Electric Alarm, Carbon Monoxide Detectors, Smoke Detector, Sprinkler System - Indoor
Other Exterior Features:
Sidewalks, Street Lights

Financial

Sales Price:
$590,000
Buyer Agency Compensation:
2.5%
Real Estate Taxes:
$6,385/yr
HOA Fees:
$137/mo
Zoning:
MXD
View Virtual Tour

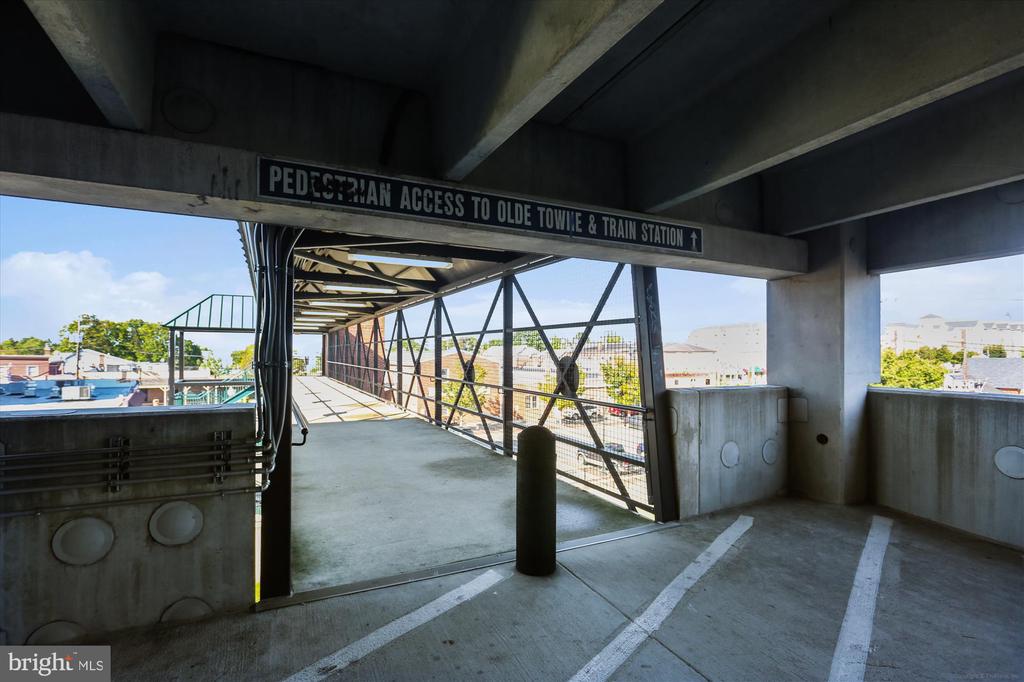
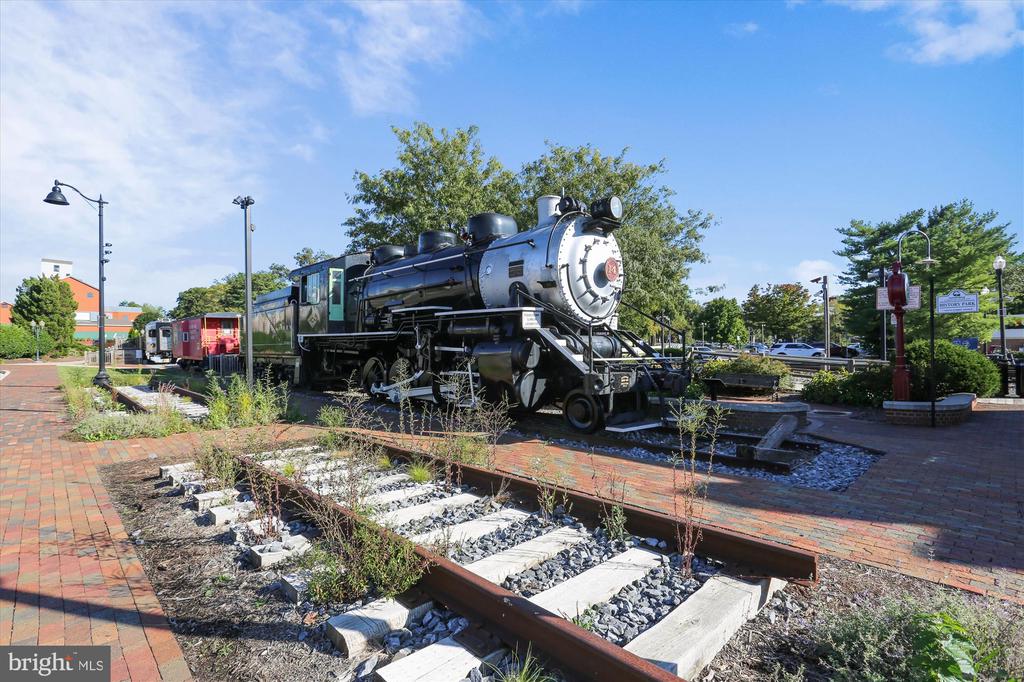
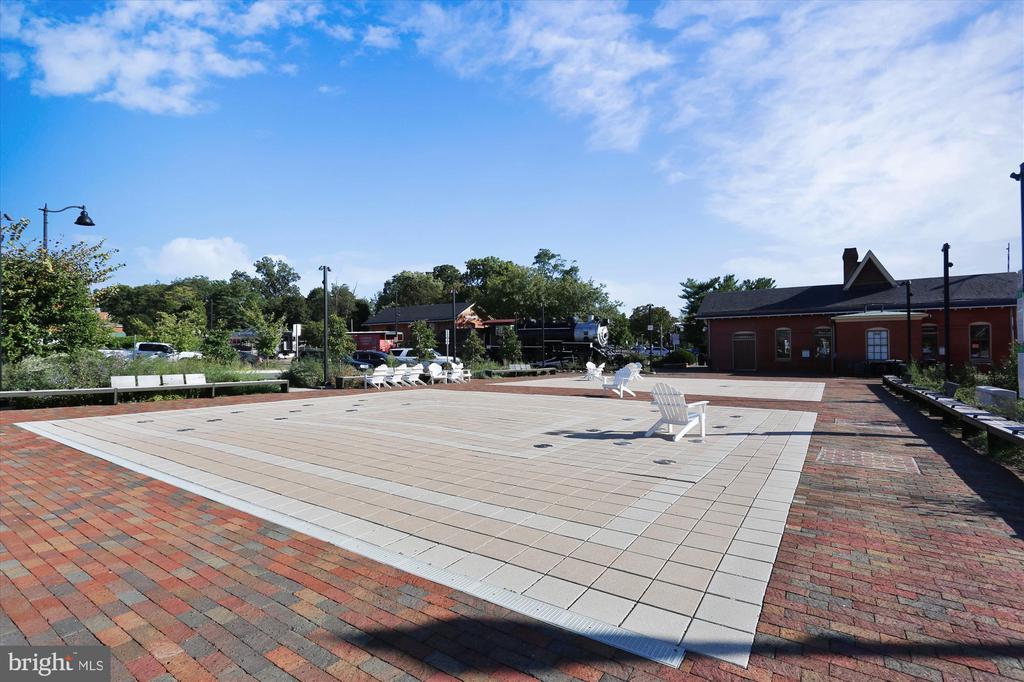
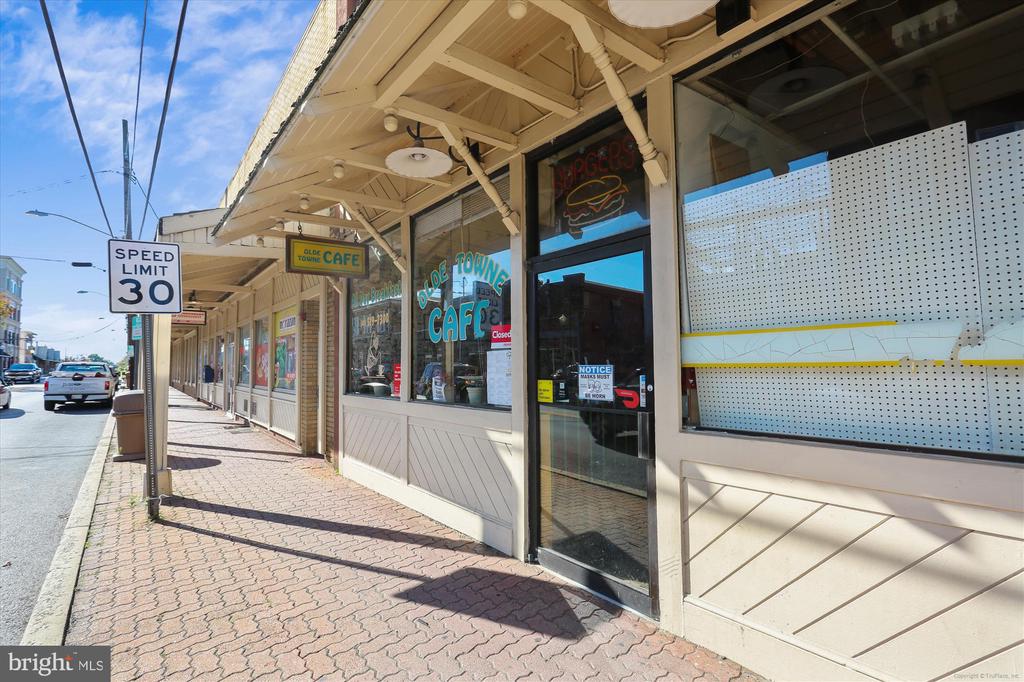
Gaithersburg

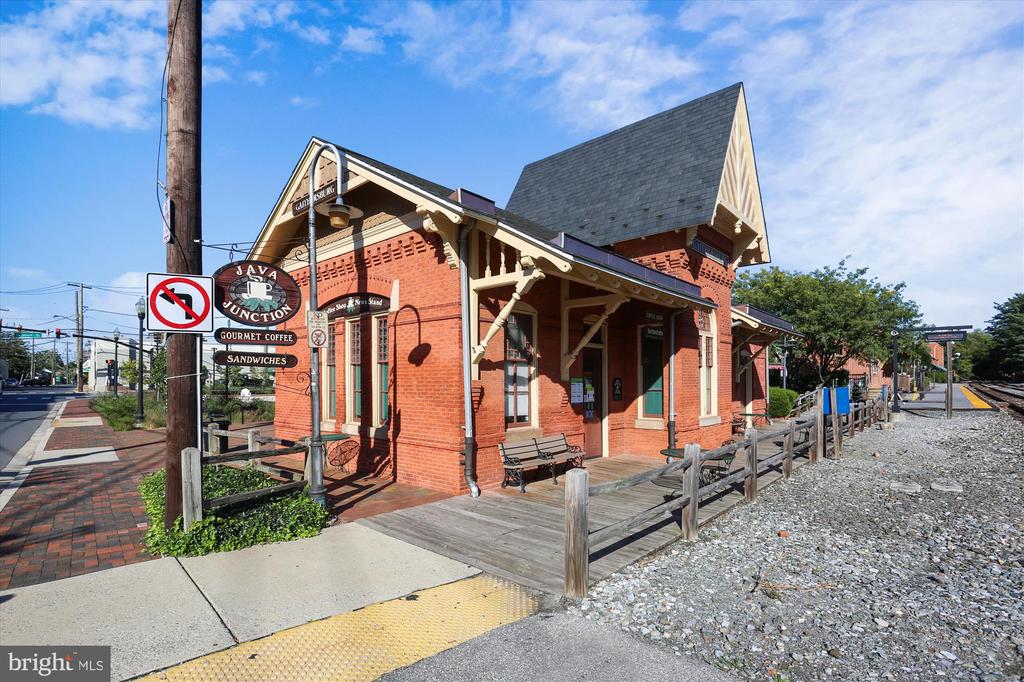
Offers an ideal balance for those who prefer a slower, quiet pace of life but still desire to be conveniently near the area’s best eateries.

Learn More

Work With Us

Whether you are considering buying a home, selling a home, or both, we know this area inside and out. Contact us today!

Contact Us