
$625,000
315 Summit Hall Rd
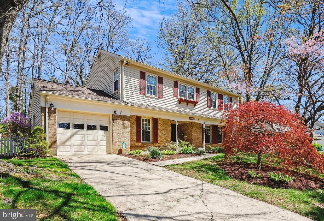
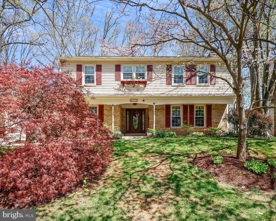
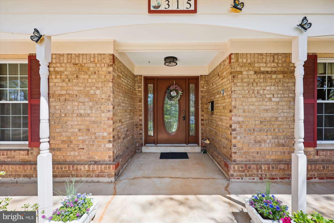
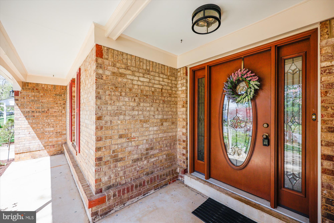
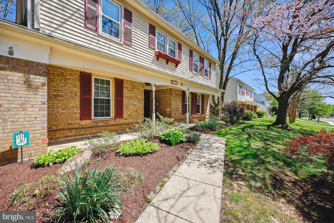
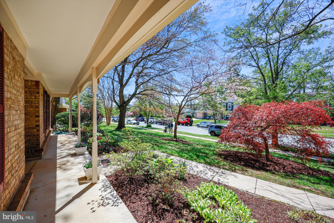
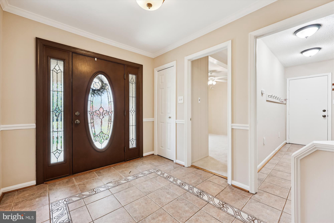
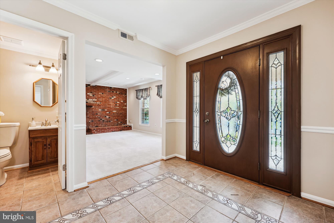
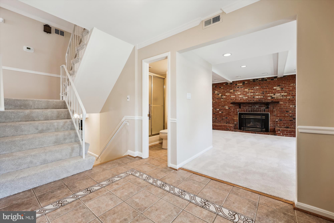
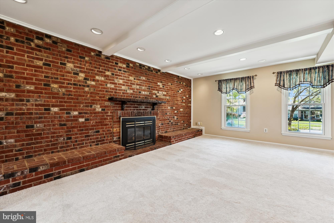
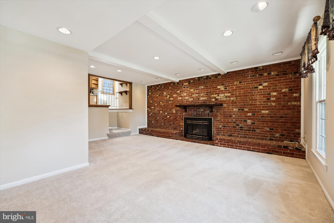
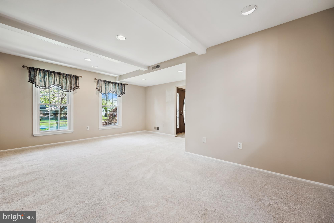
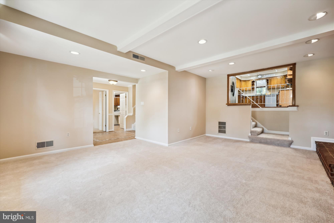

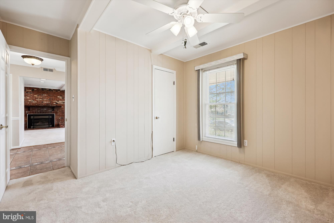
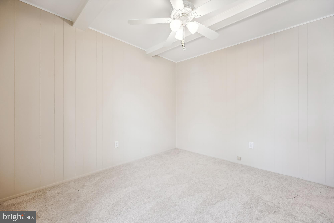

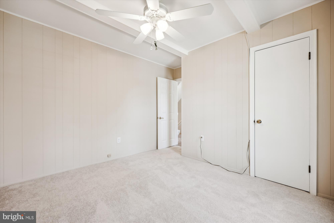
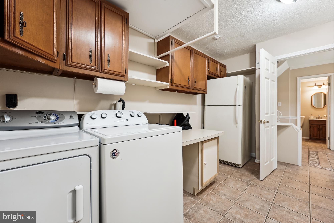
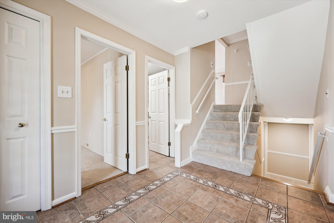
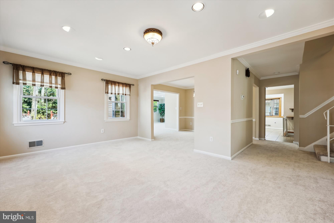
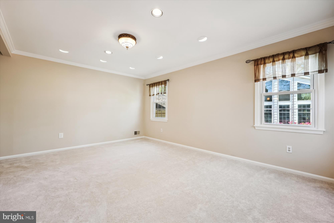
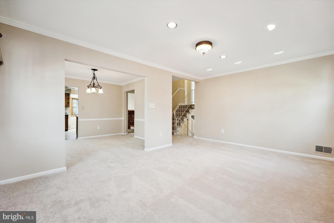
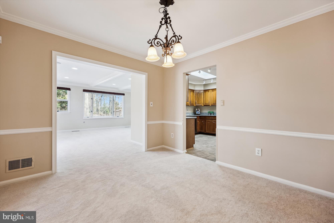
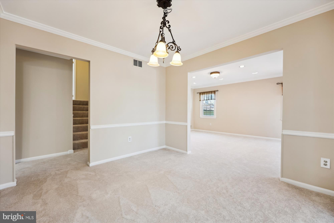
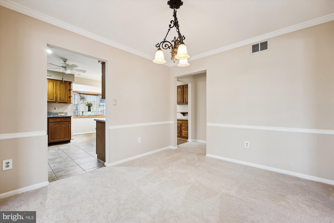
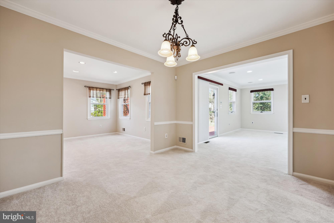
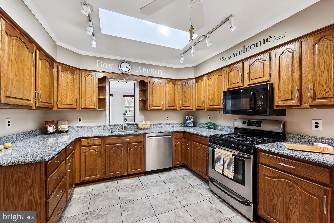
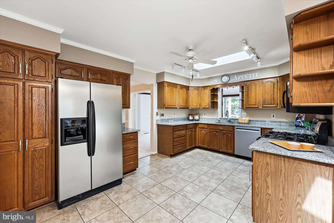
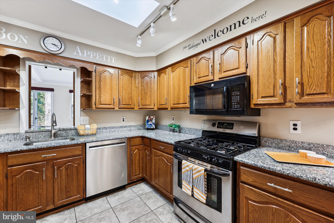
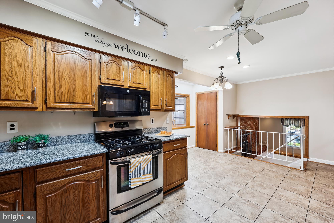
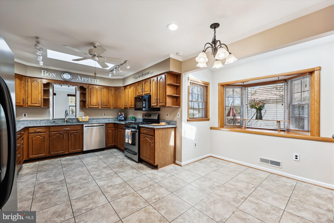
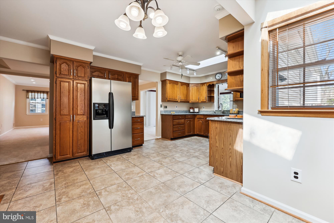
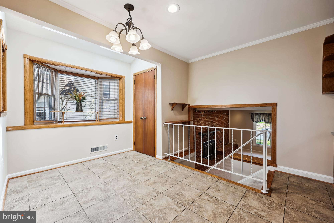

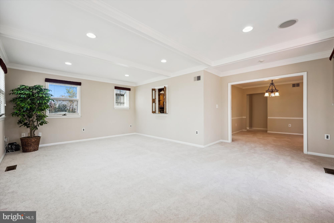
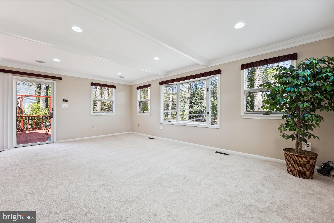
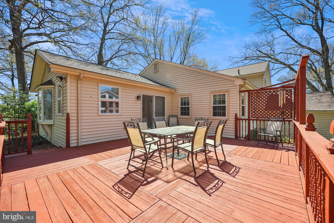
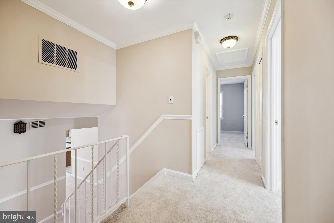
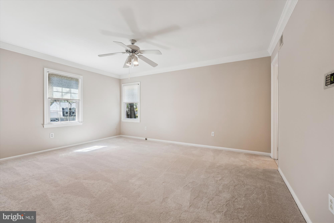
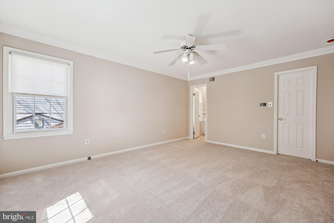
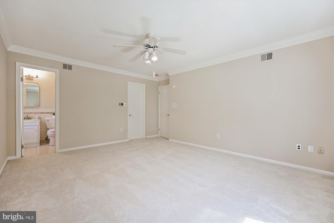
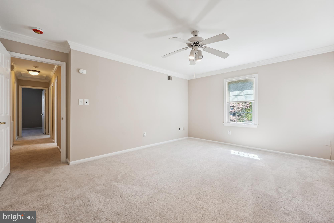

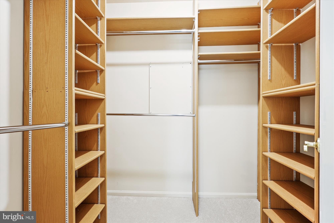

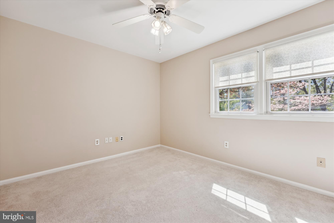
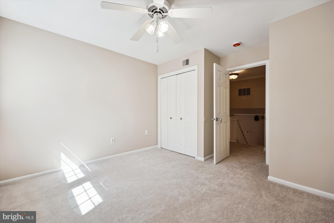
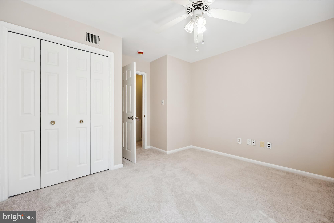
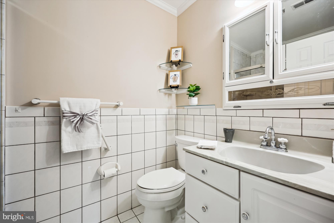
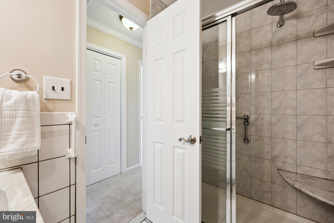
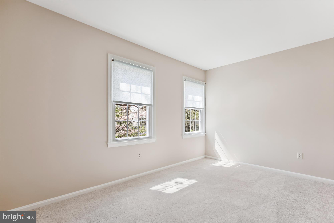

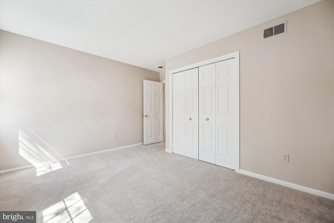
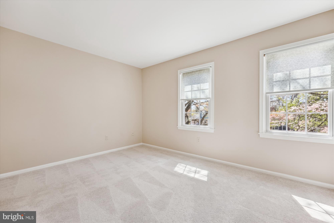
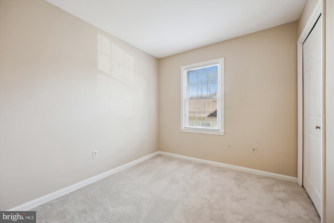
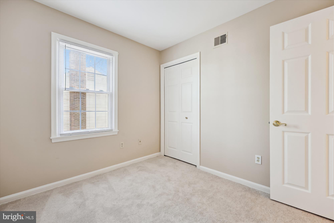
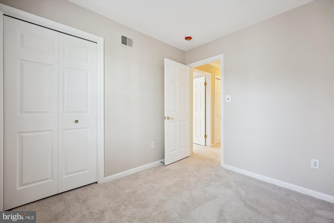
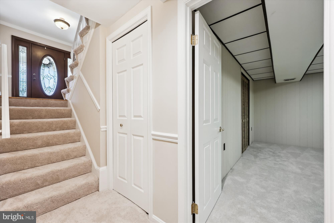
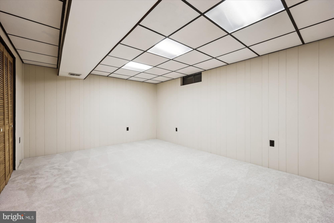
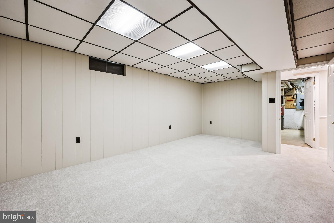
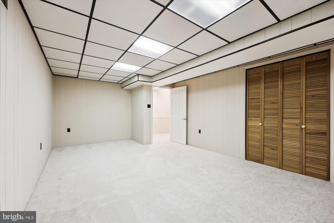
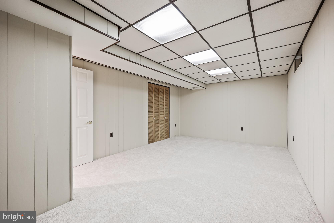
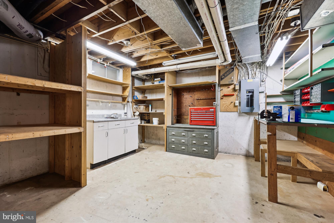
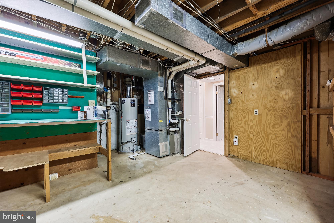
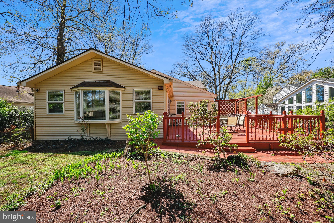
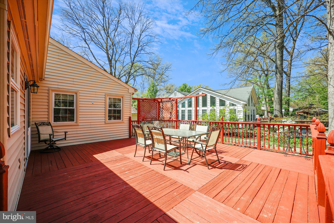
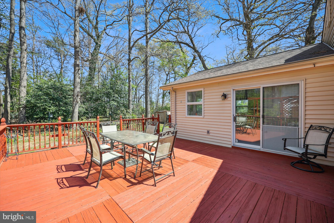
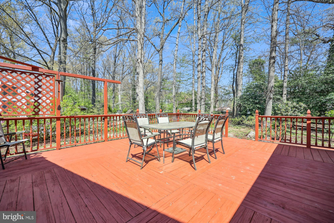
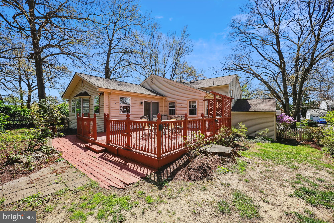
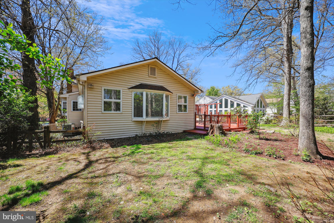

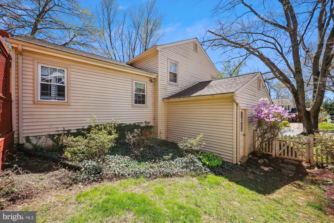
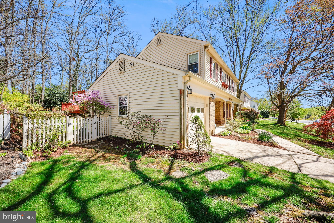
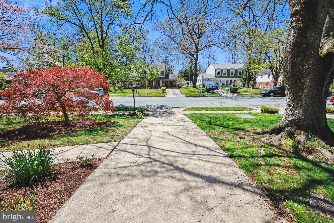
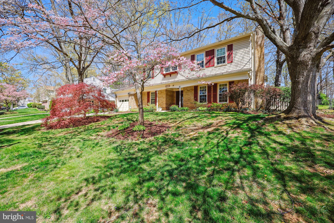
SPECIAL FINANCING AVAILABLE FOR THIS HOME! Unbelievable price for so much home! Pride of ownership is evident from the moment you approach this beautifully expanded and updated four-level split home that is surrounded by lush landscaping. The front porch and etched glass front door welcome you inside to pure perfection. The main level boasts an inviting foyer with ceramic tile flooring, crown molding, and guest closet. There is a charming family room with beamed ceiling and gas fireplace with mantel, generous size bedroom, full bath and laundry/storage room with washer, dryer, and cabinets with entrance to the one car garage on this level. The upper level is simply charming with a spacious living room and formal dining room which are both the perfect size for gathering family and friends. Great thought was given to the large kitchen...an abundance of warm oak cabinets that include a work desk/hutch, granite counters, ceiling fan w/light, track lighting, skylight and a bright and sunny breakfast nook with bay window, skylights, and pantry. The focal point of this home is the wonderful bonus room across the back with multiple windows, recessed lighting, and sliding glass doors that open to the large deck and backyard. You will surely enjoy sitting on your deck and listening to the sounds of summer or taking a walk on the path behind the house. The bedroom level boasts four large bedrooms that include a spacious primary suite with walk-in closet w/organizers and private bath and an upgraded hall bath. There is a versatile recreation room on the lower level with a closet that is perfect for a playroom or overnight guests. Do not miss the large work room/ storage room with counters and shelves and a finished closet under the stairs. Move-in ready this wonderful home has been updated with fresh paint throughout, brand new neutral carpet, gas furnace & humidifier (2019), gas hot water (2020) and the roof was also replaced in 2020. No homeowner's association. Sited on a 1/4 acre level lot in sought after Brighton East you are close to major transportation routes, Shady Grove Metro, MARC Train, schools, shopping, restaurants, and parks. Easy commuting throughout the Washington Metropolitan area!
Offers an ideal balance for those who prefer a slower, quiet pace of life but still desire to be conveniently near the area’s best eateries.
Learn More
Whether you are considering buying a home, selling a home, or both, we know this area inside and out. Contact us today!
Contact UsAddress
12435 Park Potomac Ave., #R-1
Potomac, MD 20854