
Menu

Leave a Message

Thank you for your message. We will be in touch with you shortly.

See all photos
Courtesy of Compass

$800,000

9501 COLESVILLE ROAD

9501 COLESVILLE ROAD

9501 COLESVILLE ROAD

$800,000 | 9501 COLESVILLE ROAD, SILVER SPRING, MD 20901

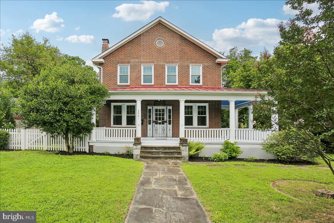
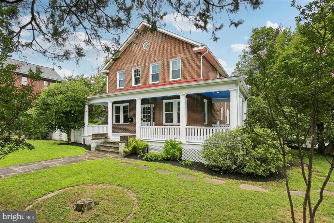
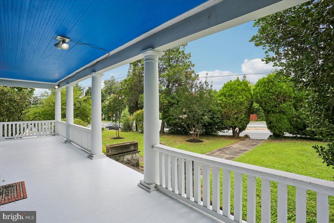
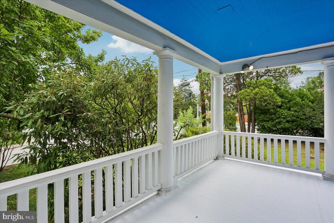
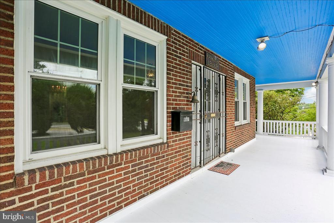
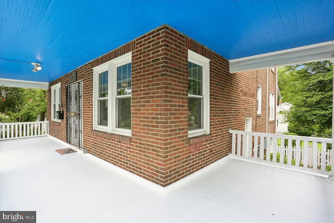
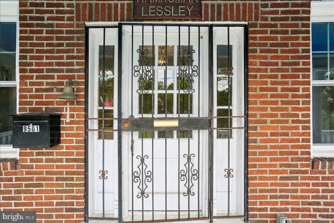
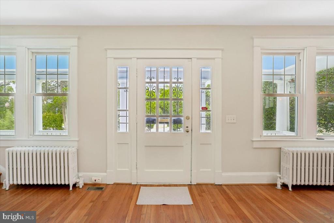
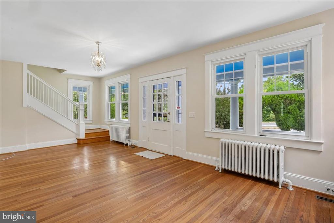
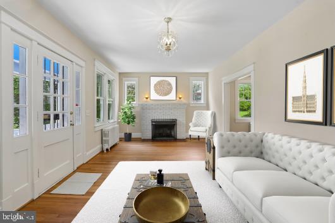
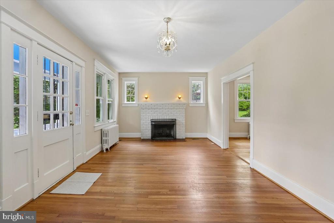
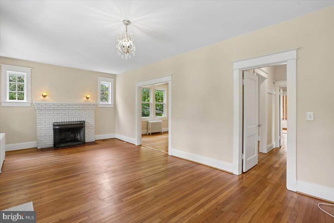
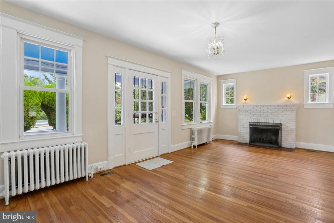
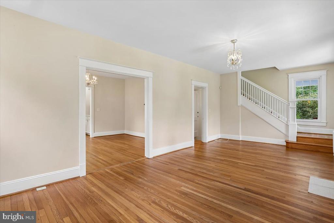
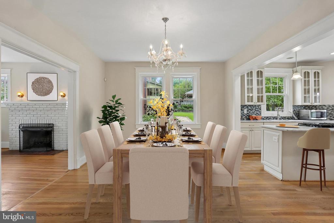
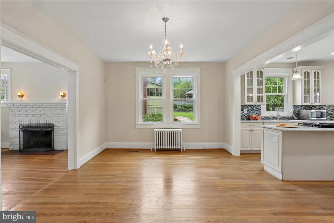
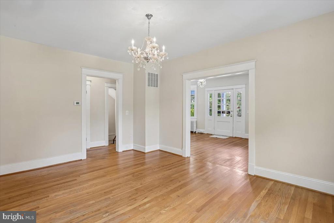
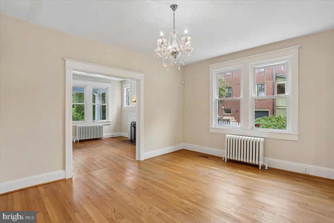
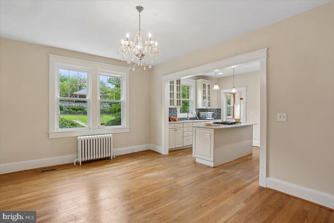
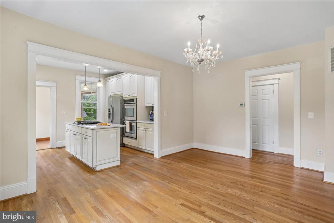
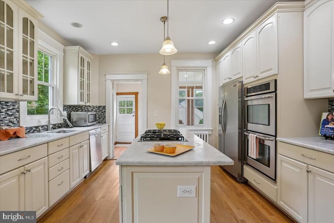
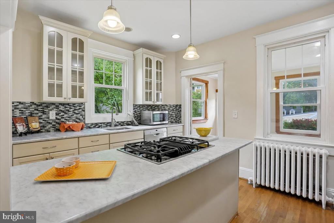
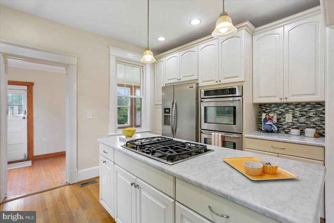
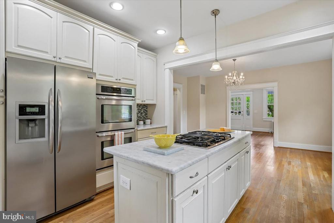
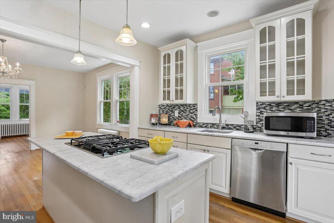
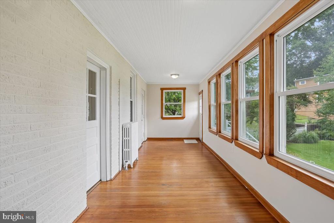
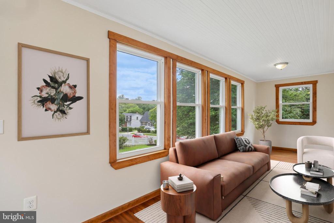
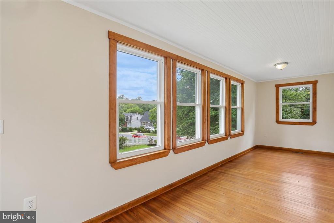
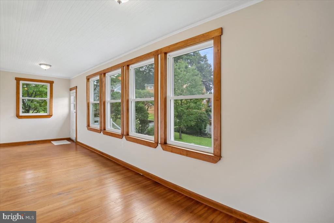
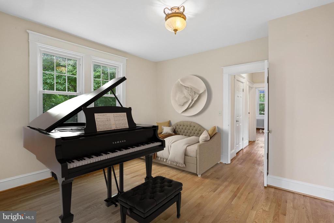
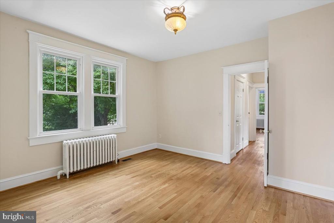
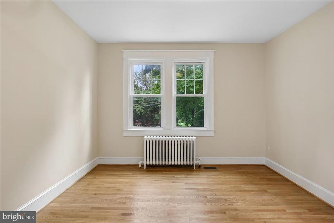
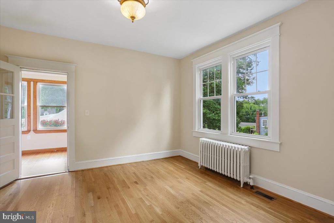
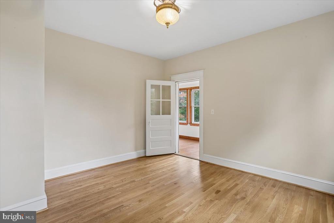
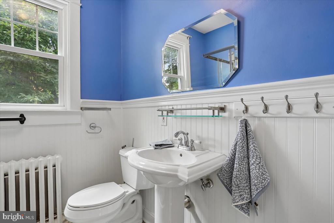
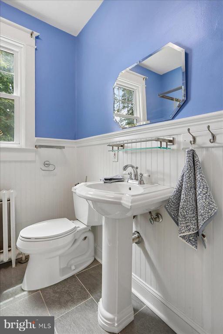
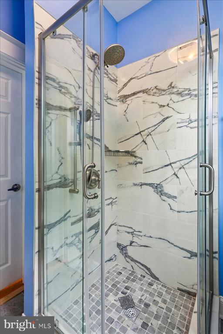
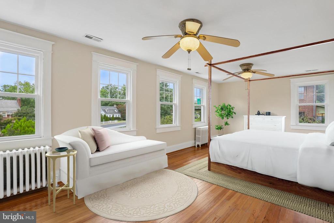
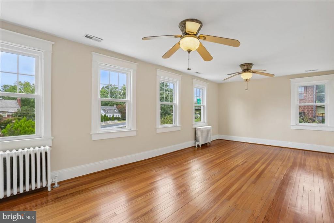
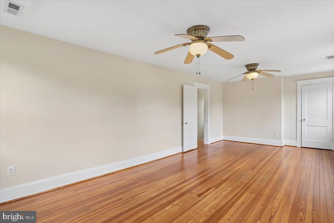
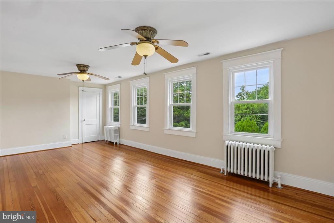
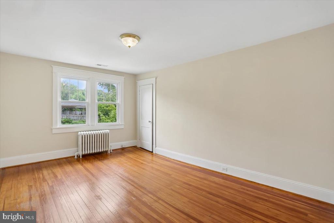
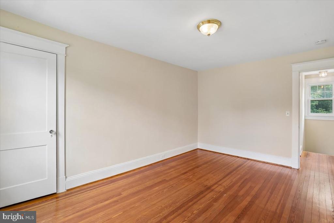
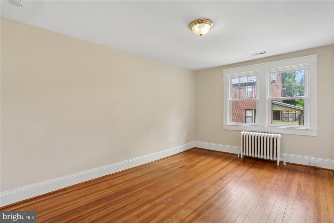
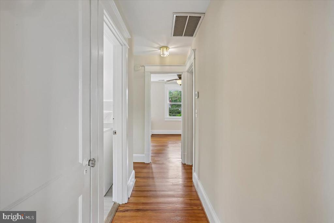
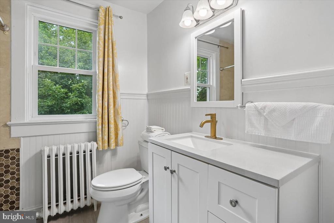
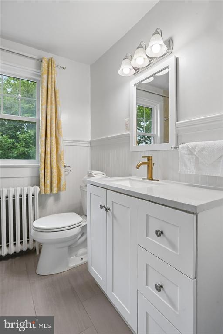
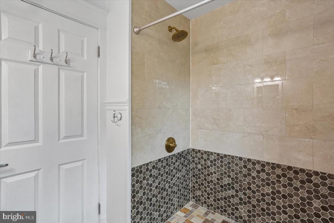
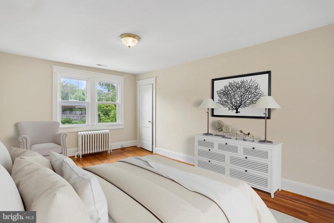
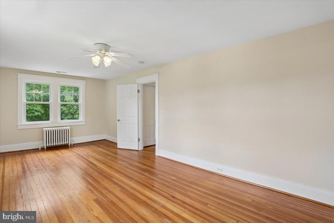
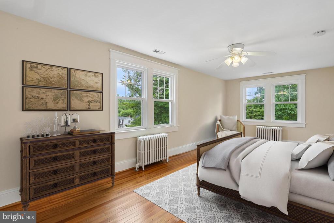
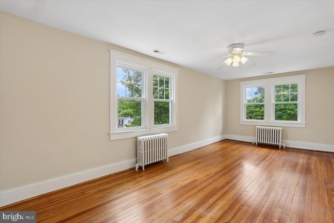
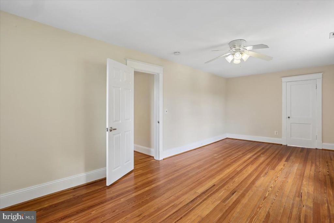
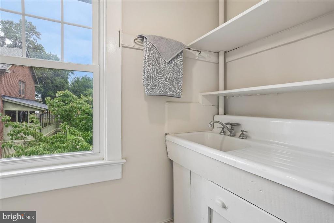
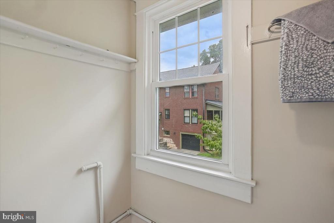
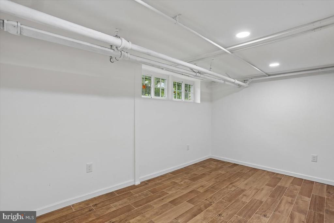
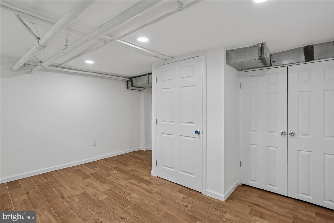
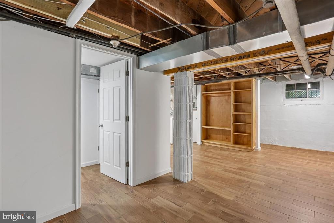
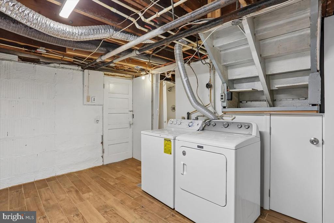
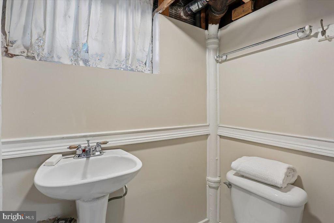
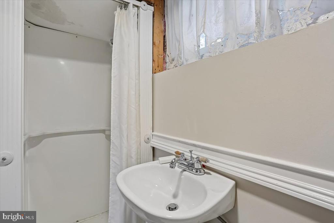
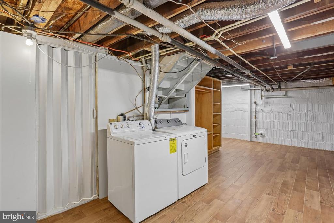
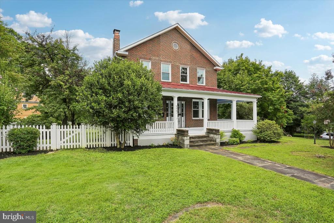
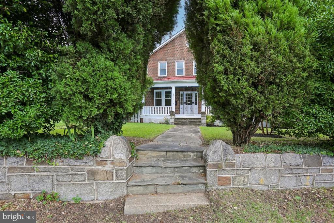
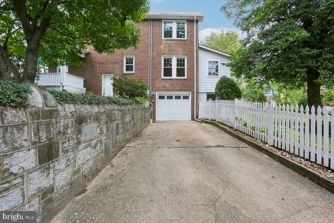
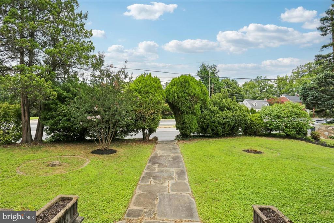
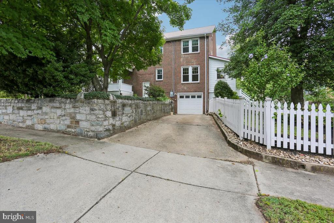
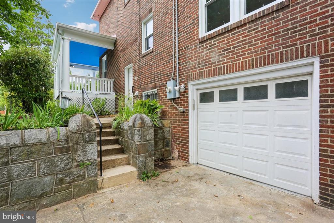
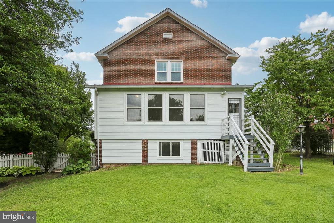
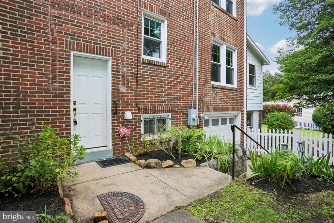
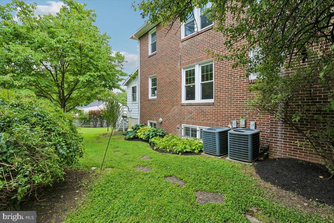
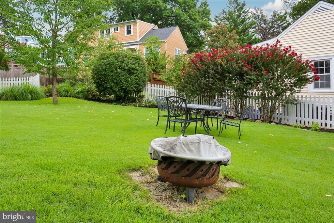
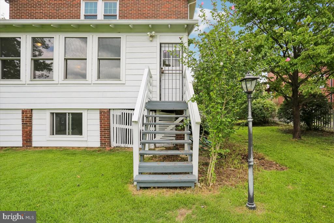
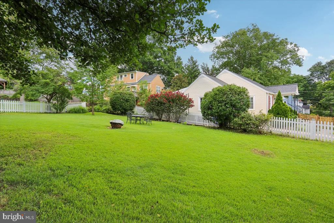
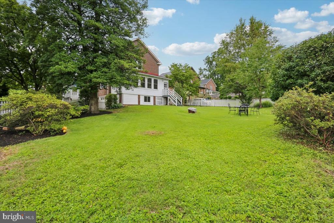
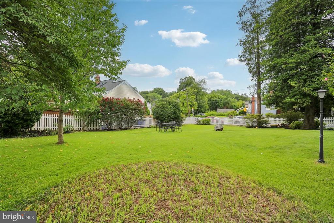
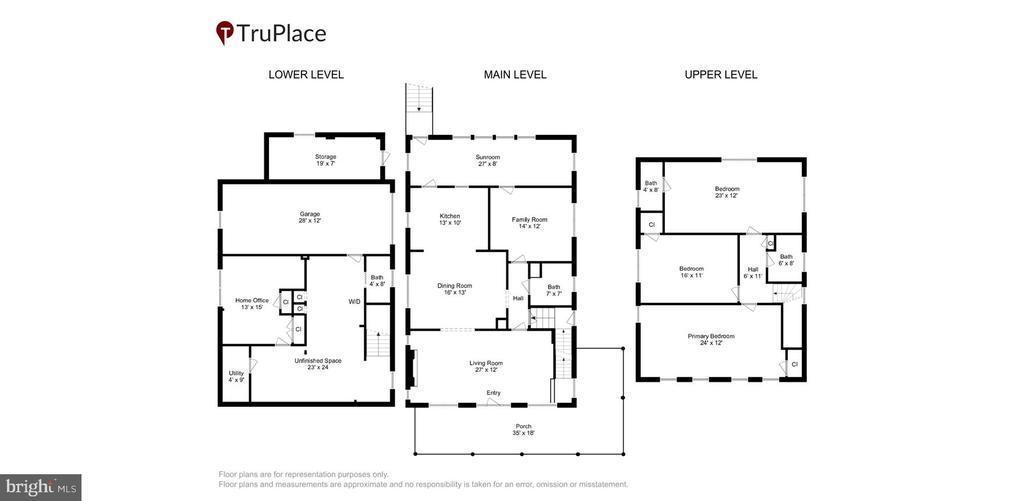
Welcome to 9501 Colesville Road, a lovely brick colonial nestled in the heart of Silver Spring. This bright and airy residence with wrap-around front porch has been freshly painted throughout and features hardwood floors on the main and upper levels. There is a spacious living room with wood burning fireplace, formal dining room, and large renovated kitchen that opens to a cozy sunroom overlooking a beautifully landscaped backyard. Large rooms throughout this three-bedroom, three full bath home. The main level also features a large family room (possible guest bedroom) and full bath. The upper level offers generous size bedrooms and an updated bath with ceramic tile shower. The basement is partially finished with a home office, 3rd bath with shower, laundry with washer & dryer, and plenty of space to finish for a recreation room. Fantastic location on a nearly 1/3 acre fenced, corner lot. The level backyard has a firepit and offers plenty of space to enjoy many outdoor activities. You are minutes from downtown Silver Spring, dining, shopping, and entertainment venues. Minutes to Sligo Creek Park and the Metro. You'll appreciate many updates...windows, tankless hot water heater, HVAC, and roof. This home has it all. You won't be disappointed!

image

Schedule a Showing

We would love to show you our beautiful property. Please select your preferred date and time below. An agent will be in touch shortly to confirm your appointment.

Schedule a Showing

We would love to show you our beautiful property. Please select your preferred date and time below. An agent will be in touch shortly to confirm your appointment.
Thank you for your interest in 9501 COLESVILLE ROAD, SILVER SPRING, MD 20901. We are reviewing your request and will be in touch shortly!
  • For Sale

    Status
  • 3

    Bedrooms
  • 3

    Bath
  • 2,016 Sq.Ft.

    Living Area
  • 0.3 Acres

    Acres Lot
  • 1918

    Year Built

Features & Amenities

Area & Lot

Status:
For Sale
Open House:

8/1/2026 12:00PM - 2:00PM EDT

Living Space:
2,016 Sq.Ft.
Total Area:
2,016 Sq.Ft.
Lot Size:
0.3 Acres
MLS® ID:
MDMC2248358
Type:
Residential
Year Built:
1918
Architecture Styles:
Colonial
Elementary School:
HIGHLAND VIEW
Middle School:
SILVER SPRING INTERNATIONAL
High School:
NORTHWOOD
School District:
MONTGOMERY COUNTY PUBLIC SCHOOLS

Interior

Total Bedrooms:
3
Total Bathrooms:
3
Full Bathrooms:
3
Laundry Room:
Basement, Has Laundry, Dryer In Unit, Washer In Unit
Flooring:
Ceramic Tile, Hardwood
Fireplace:
Brick, Screen
Appliances:
Built-In Microwave, Cooktop, Dishwasher, Disposal, Dryer, Icemaker, Microwave, Oven - Double, Oven - Self Cleaning, Refrigerator, Washer, Water Heater - Tankless
Other Interior Features:
Attic, Bathroom - Walk-In Shower, Ceiling Fan(s), Combination Kitchen/Dining, Floor Plan - Traditional, Formal/Separate Dining Room, Kitchen - Eat-In, Kitchen - Island, Upgraded Countertops, Window Treatments, Wood Floors

Exterior

Stories:
3 Floors
Garage Space:
1.0
Water Source:
Public
Pool:
No Pool
Roof:
Metal, Shingle
Lot Features:
Backs to Trees, Front Yard, Landscaping, Level, Rear Yard, Premium
Parking:
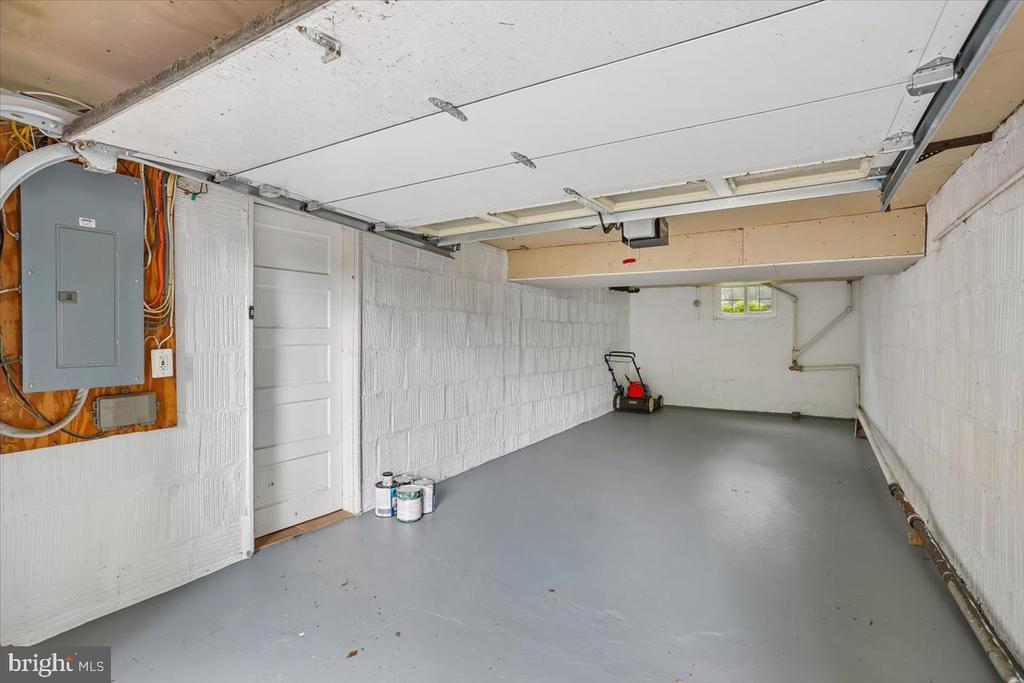
Attached Garage, Driveway, On Street
Heat Type:
Radiator, Baseboard - Hot Water
Air Conditioning:
Ceiling Fan(s), Central A/C
Sewer:
Public Sewer
Substructure:
Slab
Disability Features:
None
Other Exterior Features:
Sidewalks

Financial

Sales Price:
$800,000
Real Estate Taxes:
$11,015/yr
Zoning:
R60

Mortgage Calculator

Estimate your monthly mortgage payment, including the principal and interest, property taxes, and HOA. Adjust the values to generate a more accurate rate.
All estimates are provided for informational purposes only. Actual amounts may vary.
$0,000 Your Payment 20 15 65
$0,000 Your Payment

Work With Us

Whether you are considering buying a home, selling a home, or both, we know this area inside and out. Contact us today!

Contact Us