
Menu

Leave a Message

Thank you for your message. We will be in touch with you shortly.

See all photos

$1,817,600

9203 Shelton St

9203 Shelton St

9203 Shelton St

$1,817,600 | 9203 SHELTON STREET, BETHESDA, MD 20817

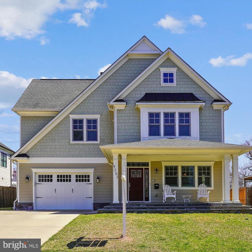
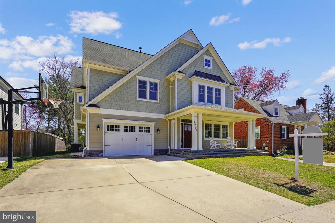
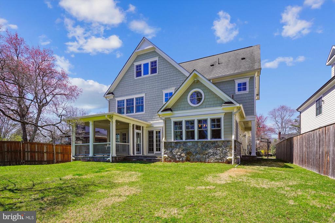
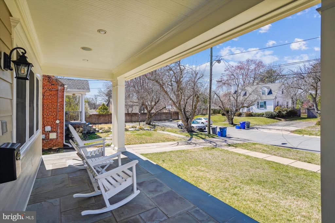
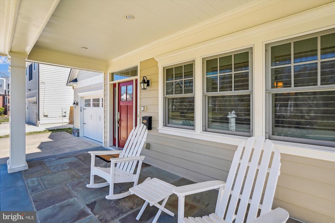
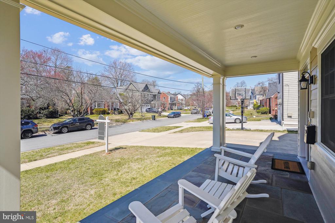
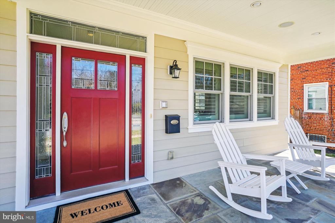
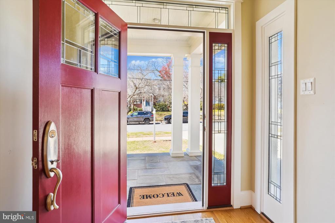
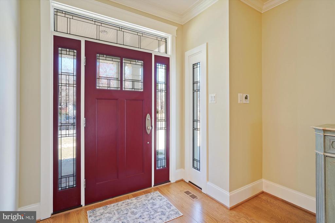
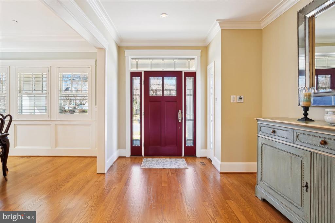
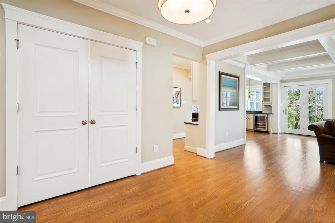
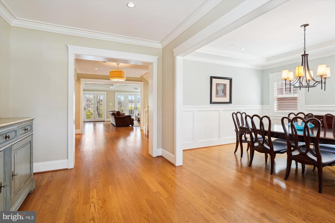
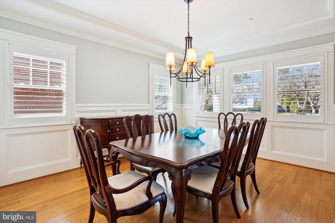
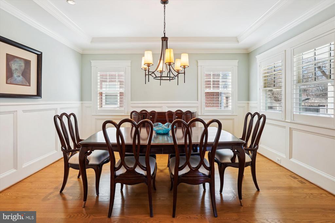
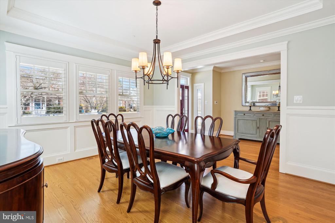
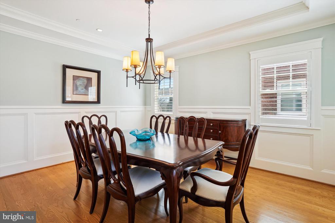
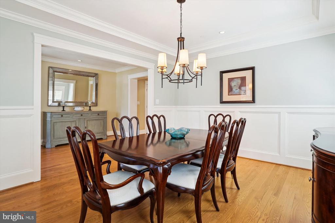
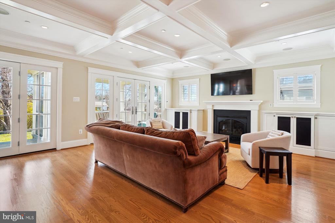
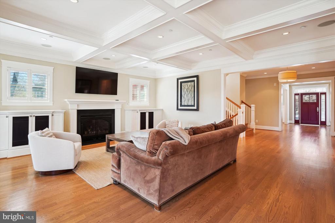
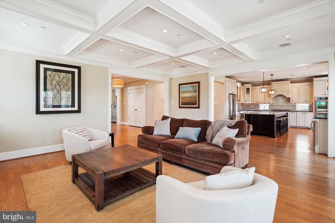
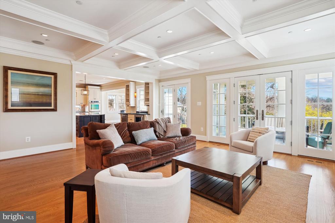
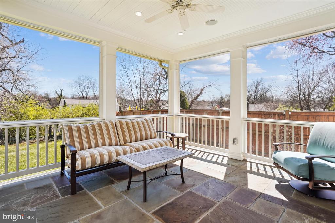
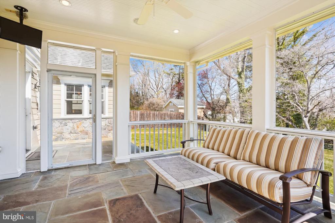
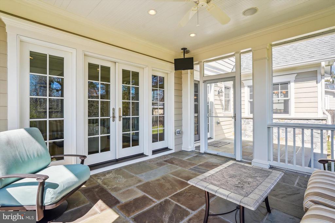
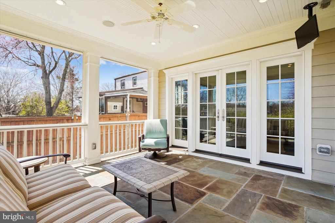
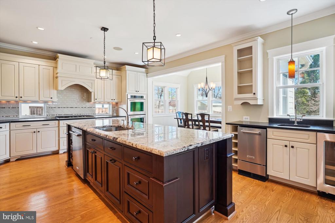
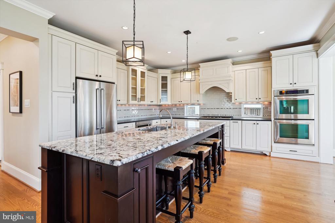
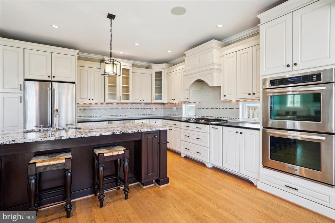
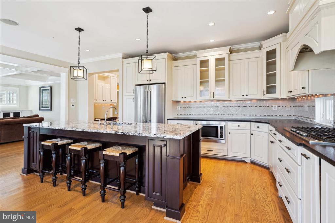
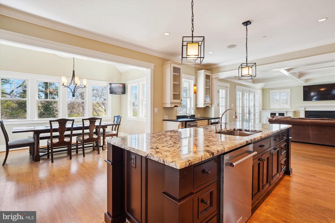
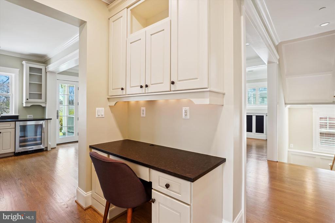
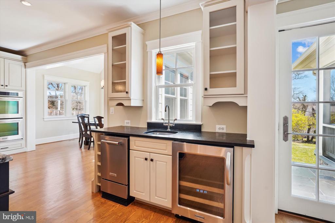
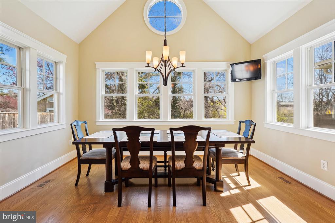
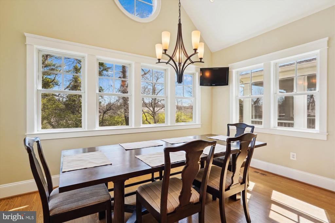
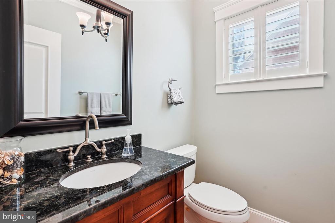
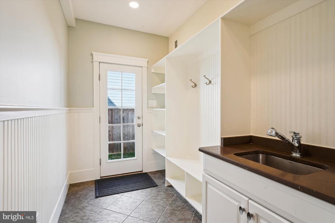
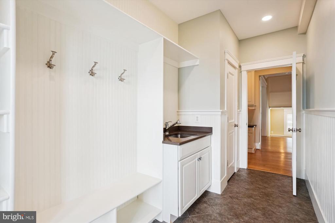
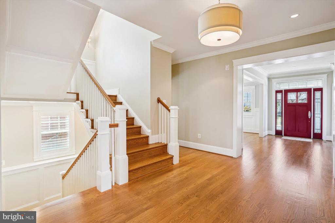
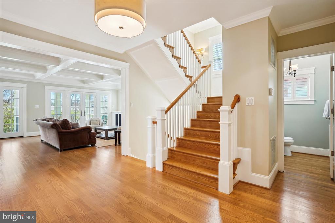
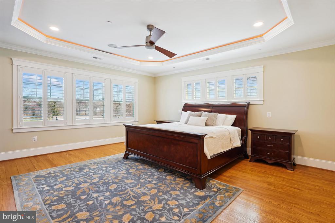
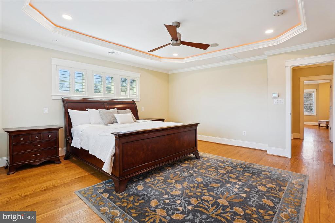
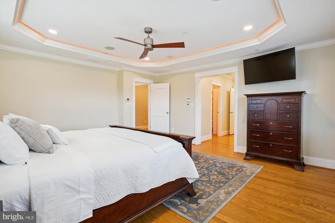
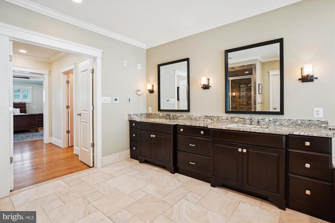
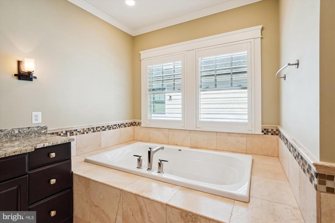
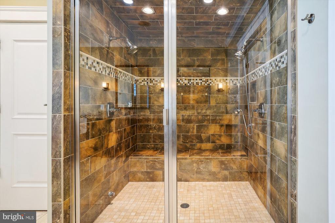
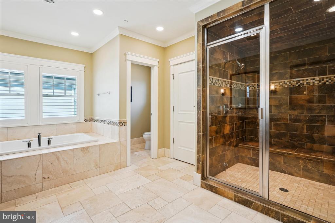
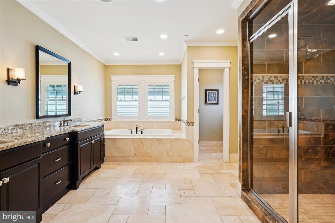
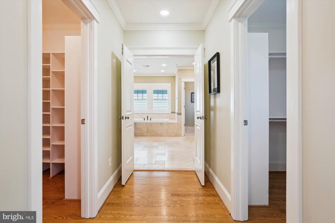
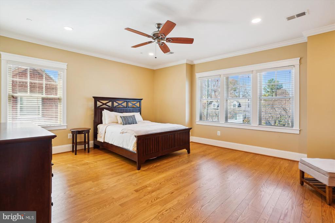
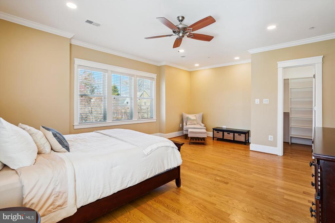
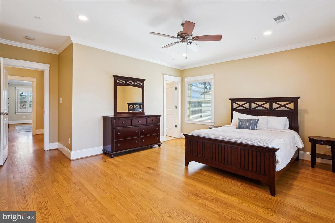
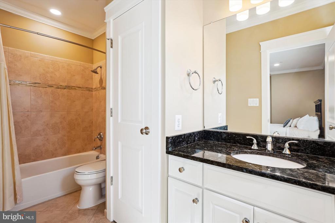
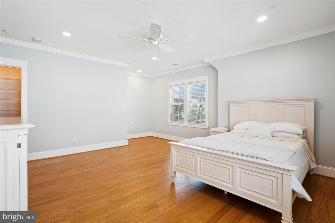
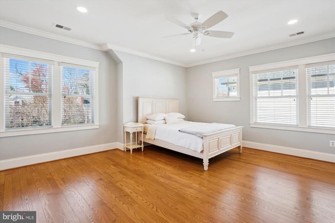
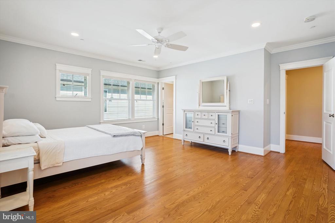
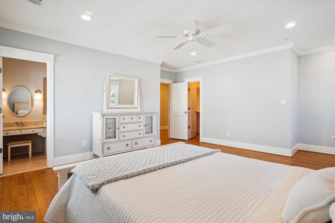
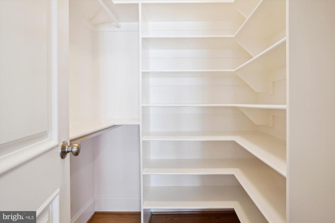
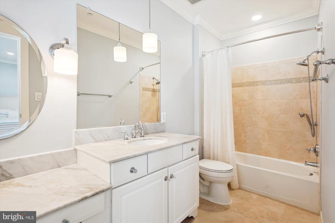
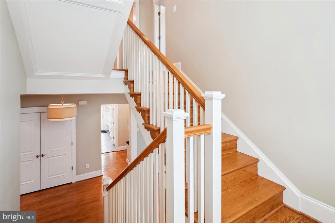
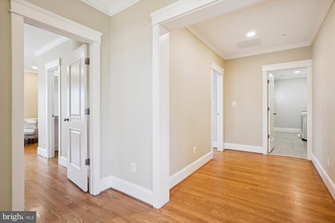
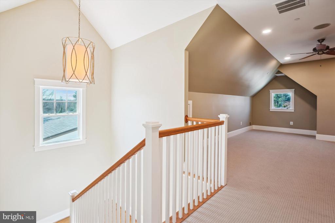
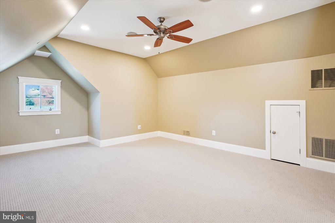
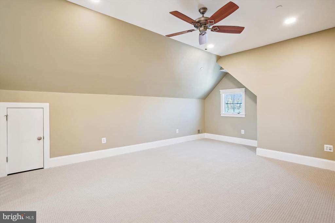
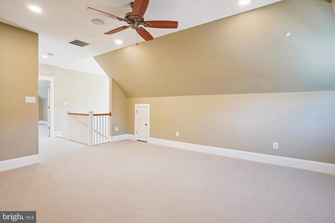
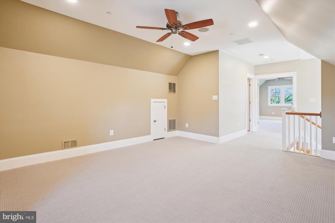
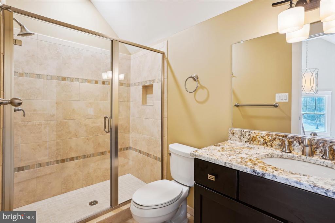
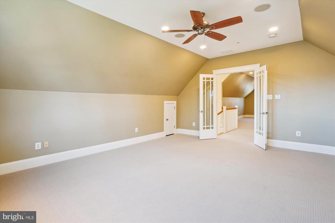
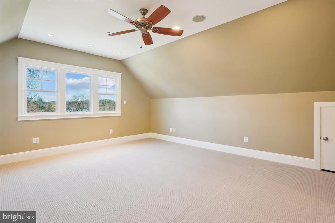
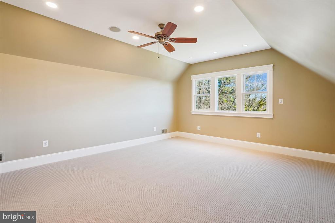
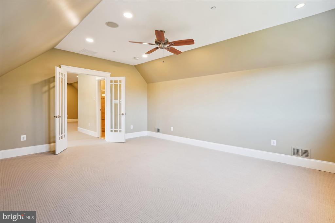
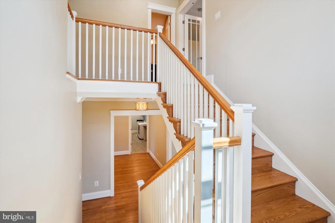
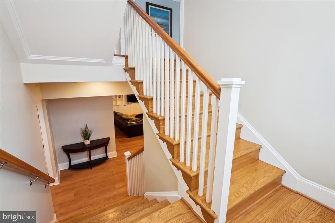
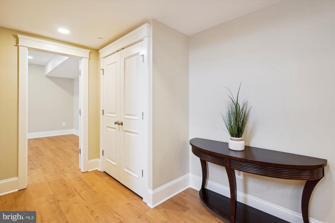
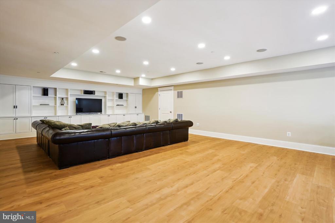
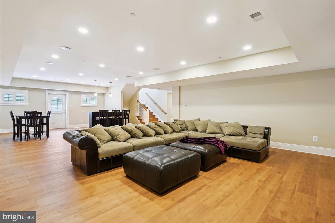
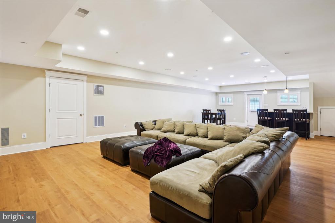
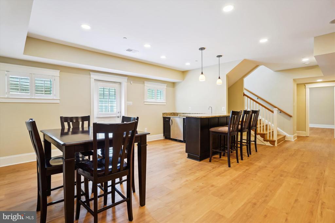
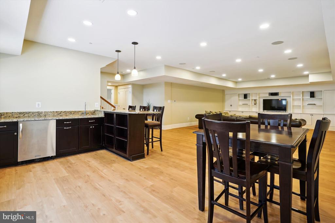
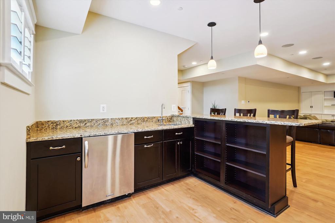
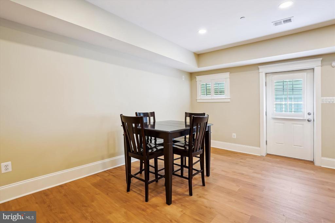
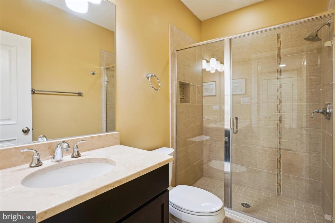
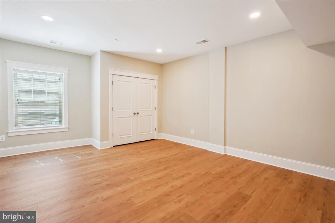
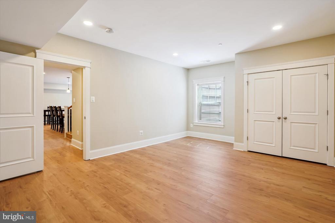
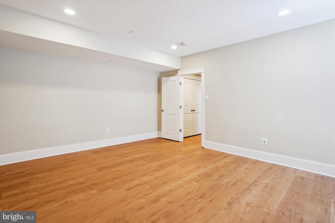
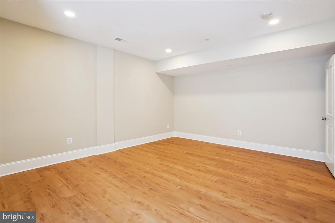
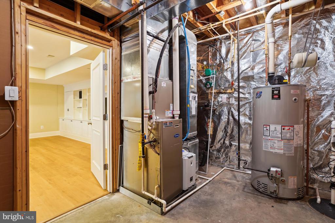
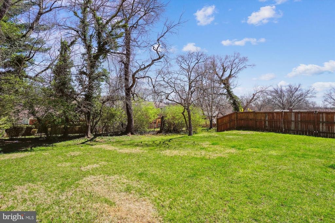
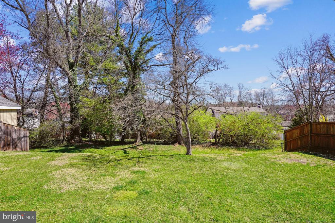
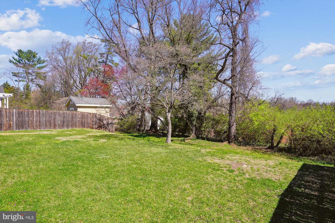
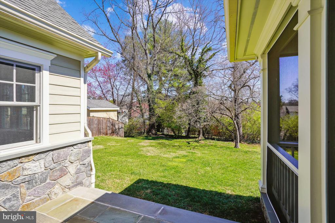
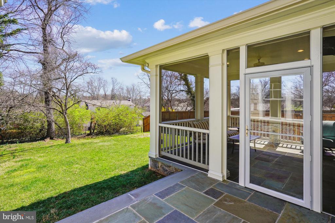
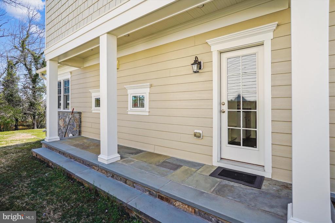
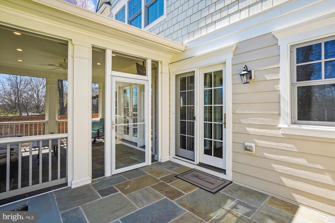
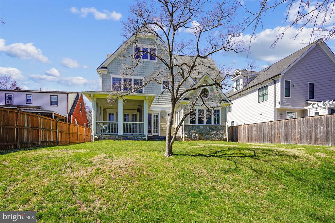
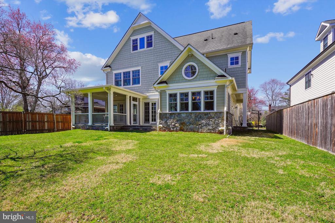
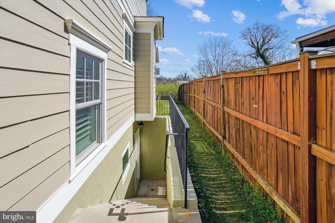
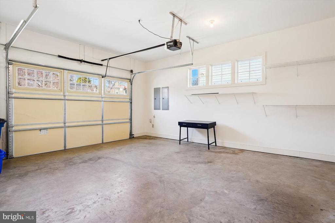
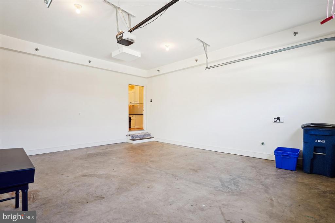
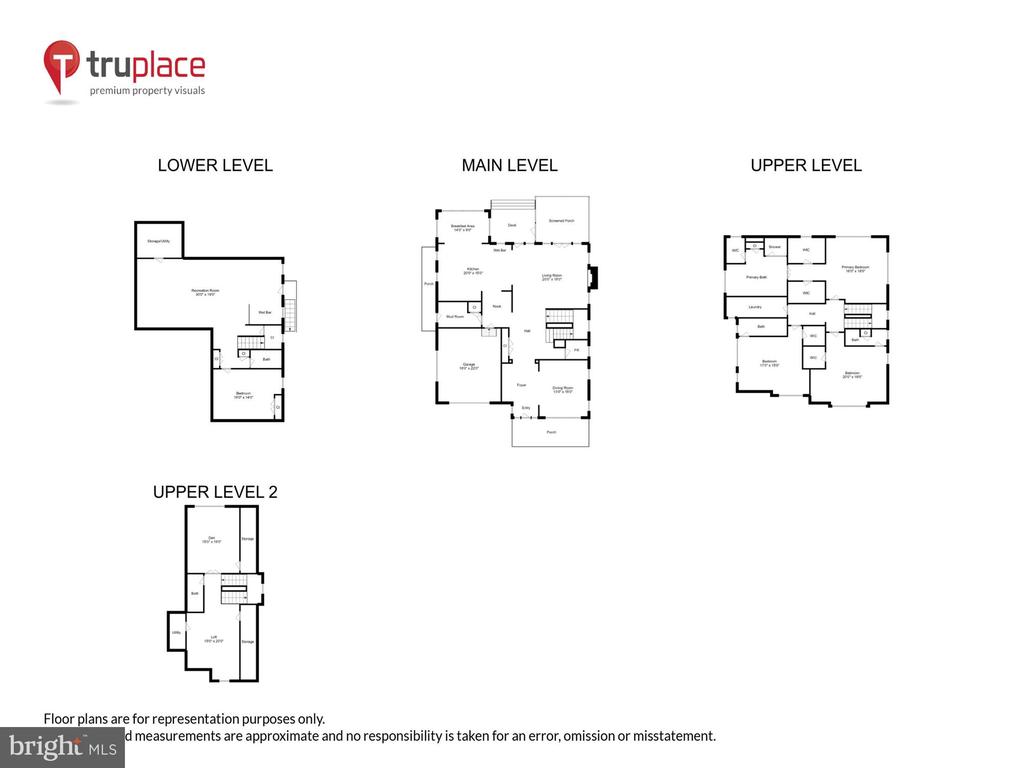
Hurry to see this remarkable 2009 custom built home on a quiet dead end street in beautiful Wyngate community. Four levels of quality finishes and features...front porch, open floor plan, lots of light! Large foyer, dining room, mudroom, gourmet kitchen, breakfast room with cathedral ceiling, family room with built-ins and french doors to the screened porch. Primary bedroom has two walk in closets plus luxury bath with heated floors and oversized steam shower. Spacious secondary bedrooms with private bathrooms. Hardwood floors on the top two levels. Finished attic level features a loft/family room + den/office/bedroom (no closet) and full bath. Finished lower level features LVP flooring, built ins, wet bar, bedroom, full bathroom and outside exit. Oversized 1.5 car garage plus private driveway for two additional cars. Private usable yard and commanding views! Feels like a brand new house without the wait and price. Tremendous value...nothing compares! Walk to Wyngate ES and North Bethesda MS.

  • Sold

    Status
  • 5

    Bedrooms
  • 6

    Bath
  • 5,665 Sq.Ft.

    Living Area
  • 7,959 Sq.Ft.

    Acres Lot
  • 2009

    Year Built

Features & Amenities

Area & Lot

Status:
Sold
Date Sold:
May 23, 2025
Living Space:
5,665 Sq.Ft.
Total Area:
6,117 Sq.Ft.
Lot Size:
7,959 Sq.Ft.
MLS® ID:
MDMC2172210
Type:
Residential
Year Built:
2009
Neighborhood:
Bethesda
Architecture Styles:
Colonial, Transitional
View Description:
Scenic Vista, Garden/Lawn
Elementary School:
WYNGATE
Middle School:
NORTH BETHESDA
High School:
WALTER JOHNSON
School District:
MONTGOMERY COUNTY PUBLIC SCHOOLS

Interior

Total Bedrooms:
5
Total Bathrooms:
6
Full Bathrooms:
5
Half Bathrooms:
1
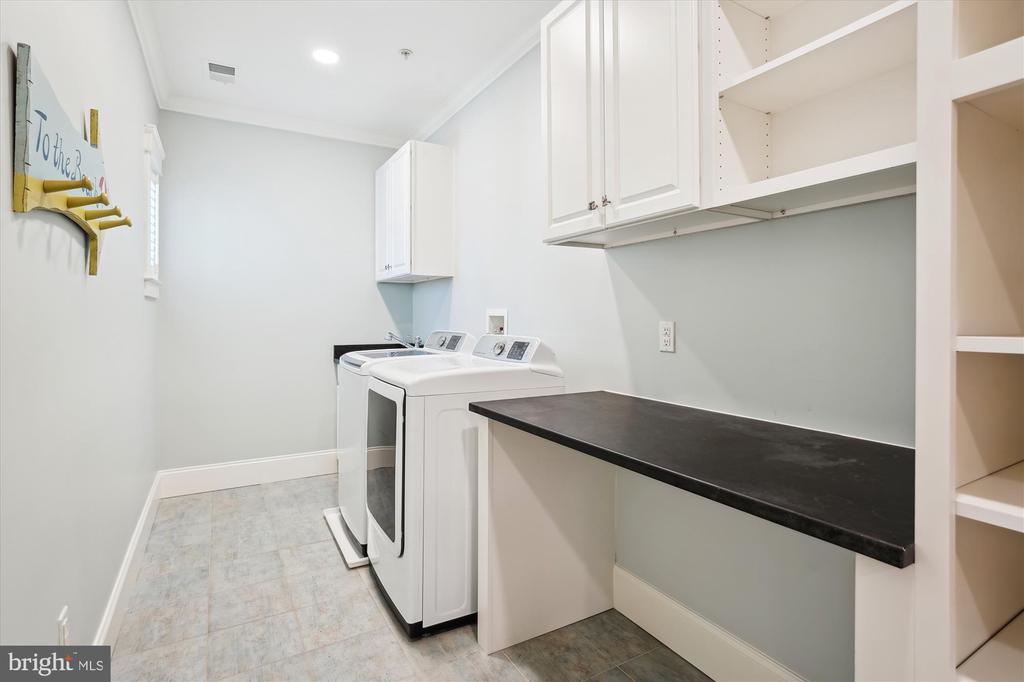
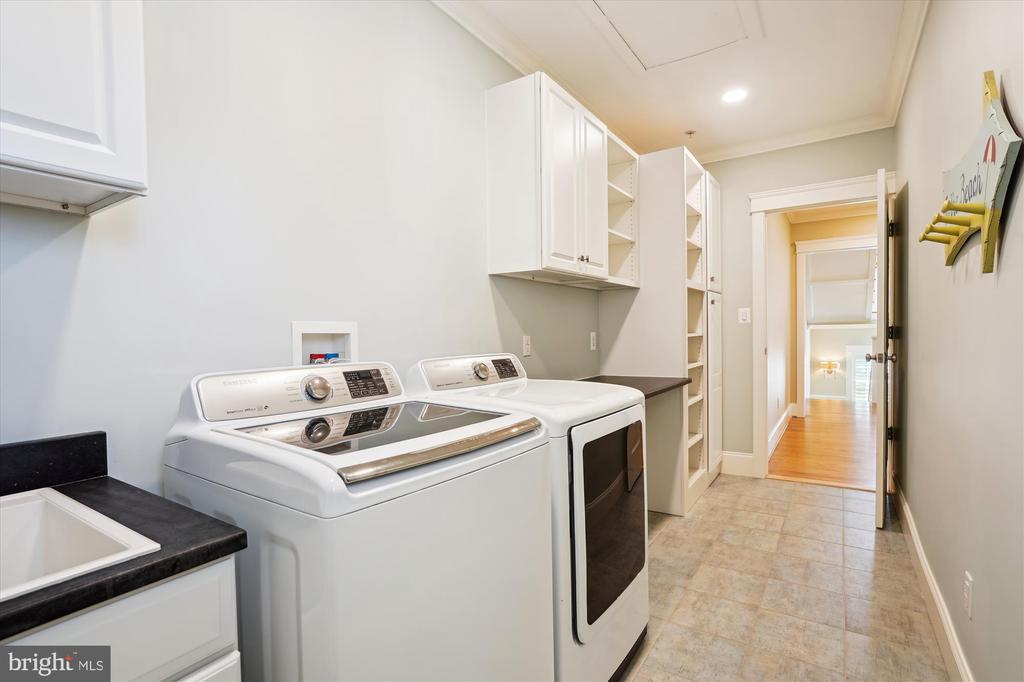
Laundry Room:
Upper Floor
Flooring:
Hardwood, Carpet, Ceramic Tile, Luxury Vinyl Plank
Fireplace:
Gas/Propane
Appliances:
Built-In Microwave, Cooktop, Dishwasher, Disposal, Dryer, Exhaust Fan, Icemaker, Oven - Double, Oven - Wall, Refrigerator, Stainless Steel Appliances, Washer, Water Dispenser
Other Interior Features:
Bar, Bathroom - Walk-In Shower, Bathroom - Soaking Tub, Breakfast Area, Built-Ins, Carpet, Ceiling Fan(s), Chair Railings, Crown Moldings, Family Room Off Kitchen, Floor Plan - Open, Formal/Separate Dining Room, Kitchen - Gourmet, Kitchen - Island, Primary Bath(s), Recessed Lighting, Sprinkler System, Upgraded Countertops, Walk-in Closet(s), Wet/Dry Bar, Wood Floors

Exterior

Stories:
4 Floors
Garage Space:
1.0
Water Source:
Public
Pool:
No Pool
Roof:
Architectural Shingle
Lot Features:
Landscaping, No Thru Street, Premium, Private
Parking:
Attached Garage, Driveway
Heat Type:
Forced Air, Zoned
Air Conditioning:
Central A/C, Zoned
Sewer:
Public Sewer
Substructure:
Slab
Disability Features:
None
Security Features:
Carbon Monoxide Detectors, Security System, Smoke Detector, Sprinkler System - Indoor

Financial

Sales Price:
$1,817,600
Buyer Agency Compensation:
2.5%
Real Estate Taxes:
$16,848/yr
Zoning:
R60
View Virtual Tour

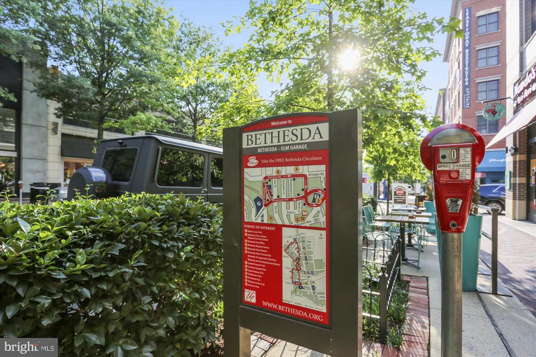
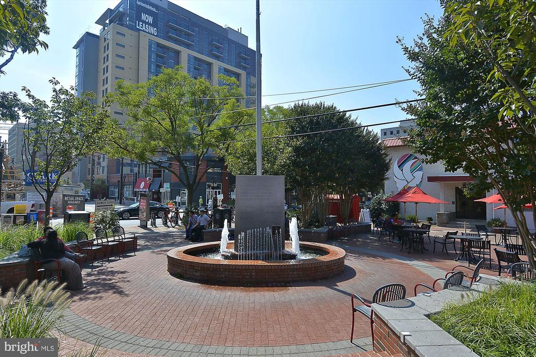
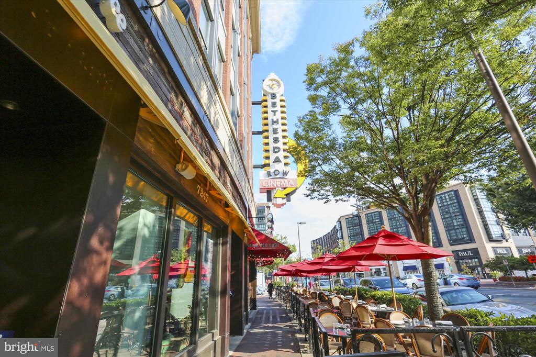
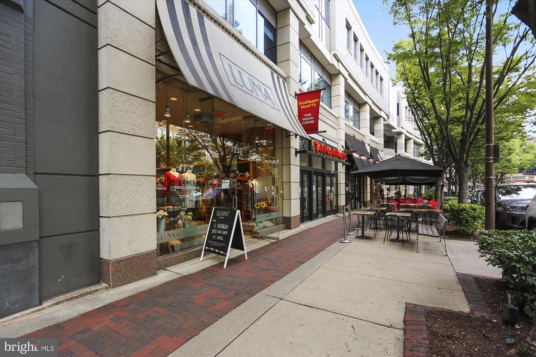
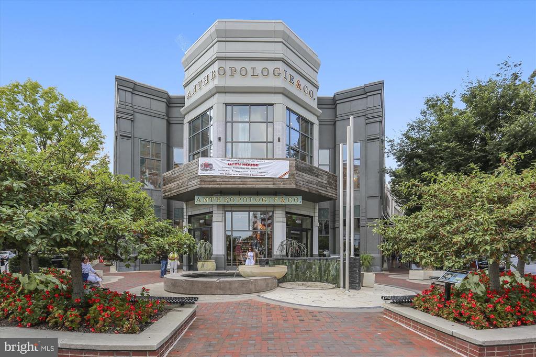
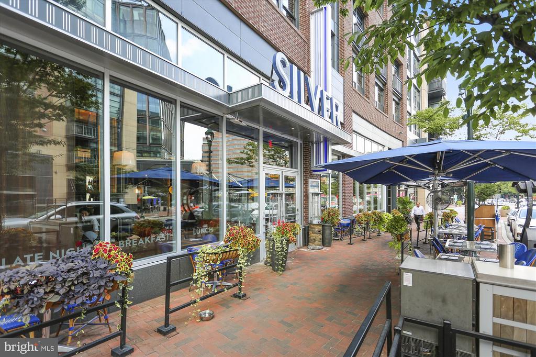
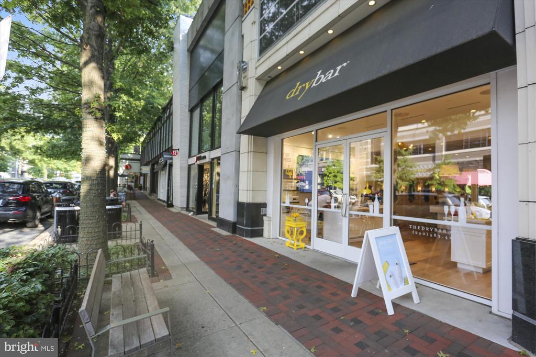
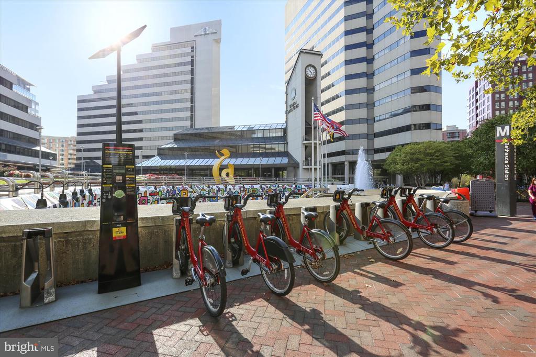
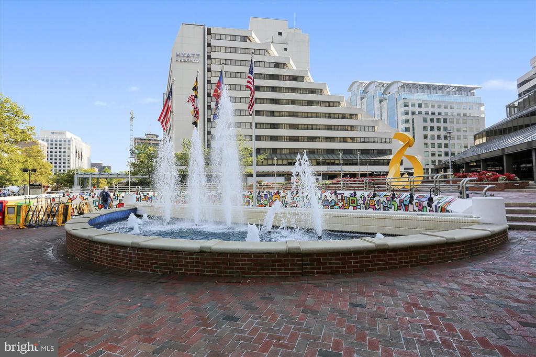
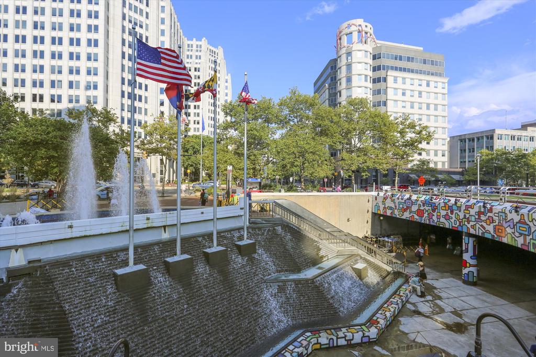
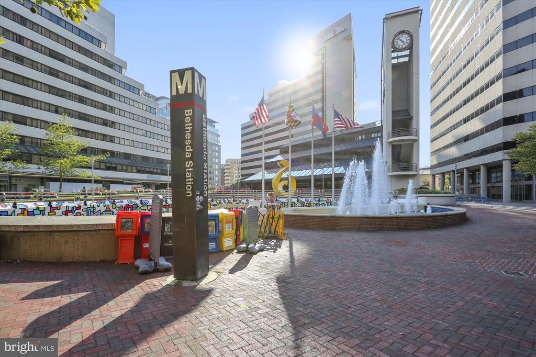
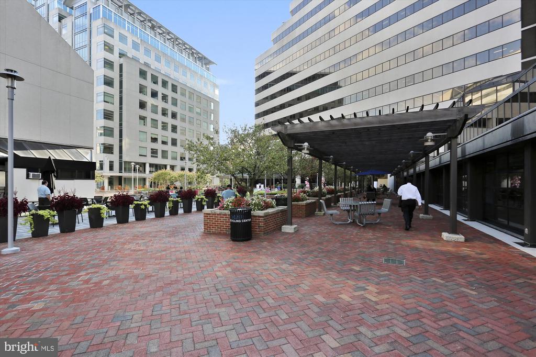
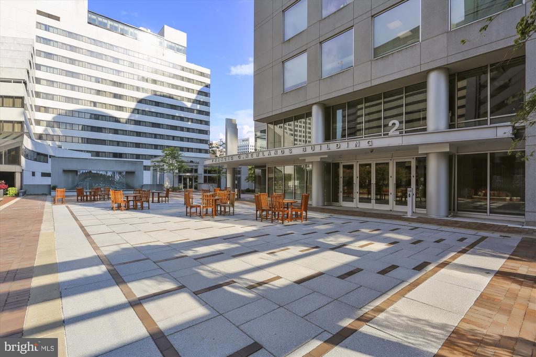
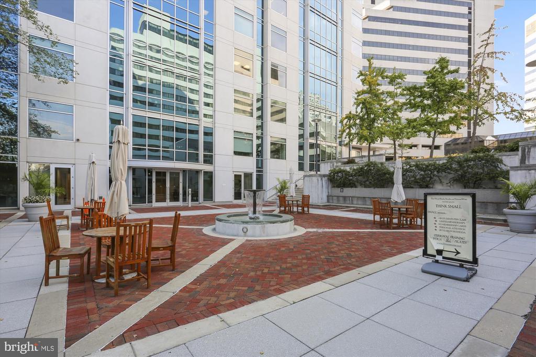
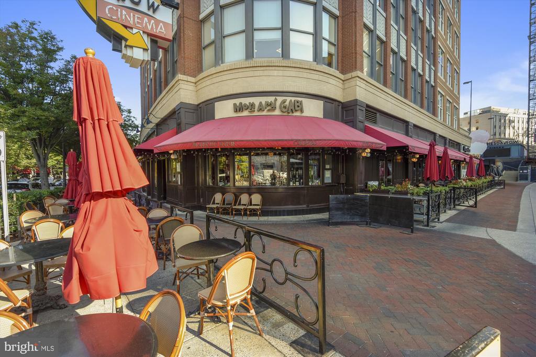
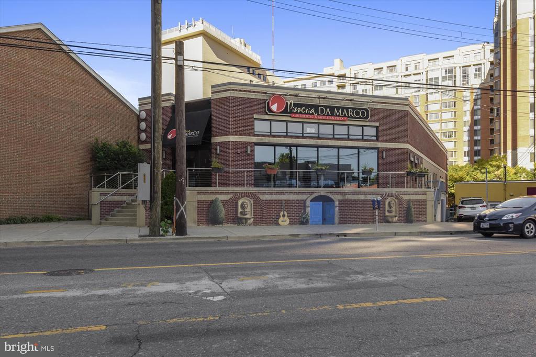
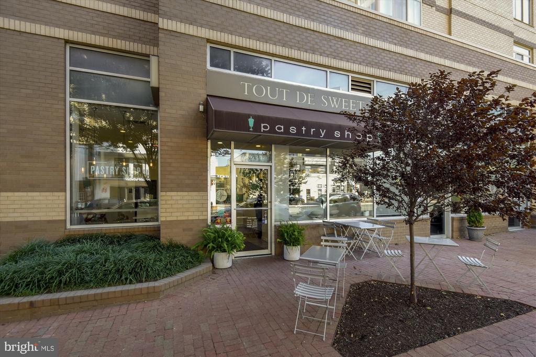
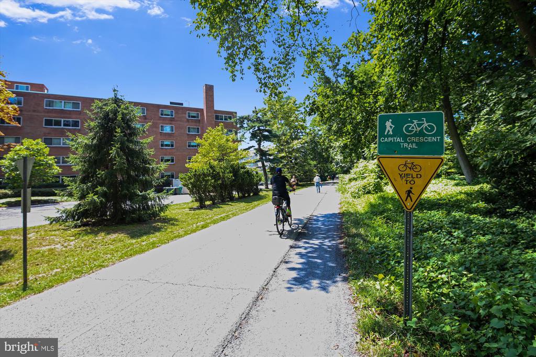
Bethesda

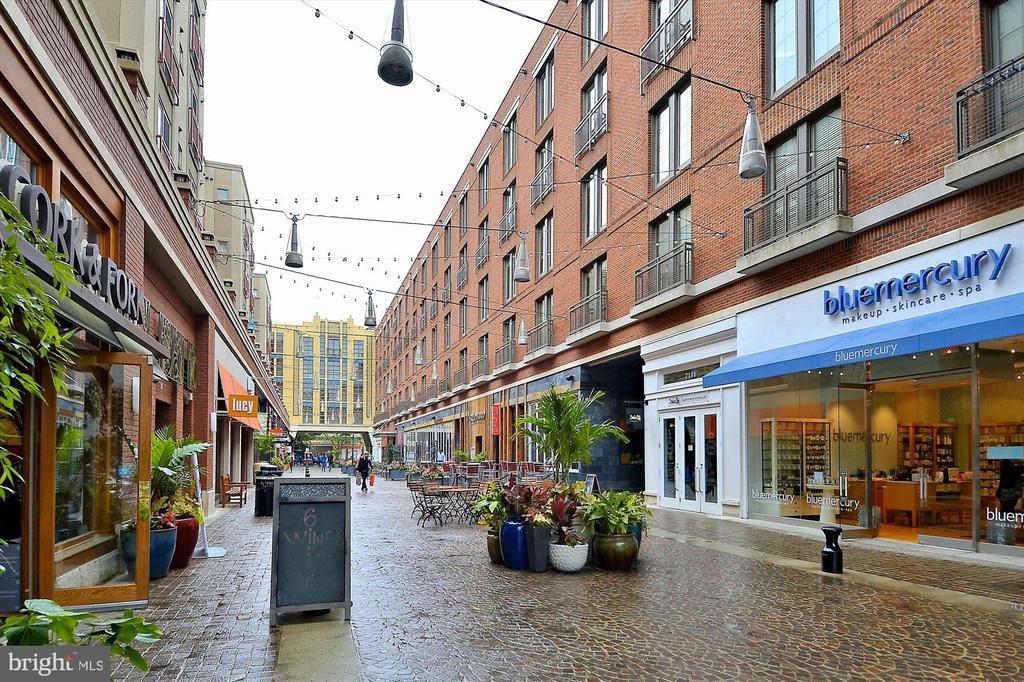
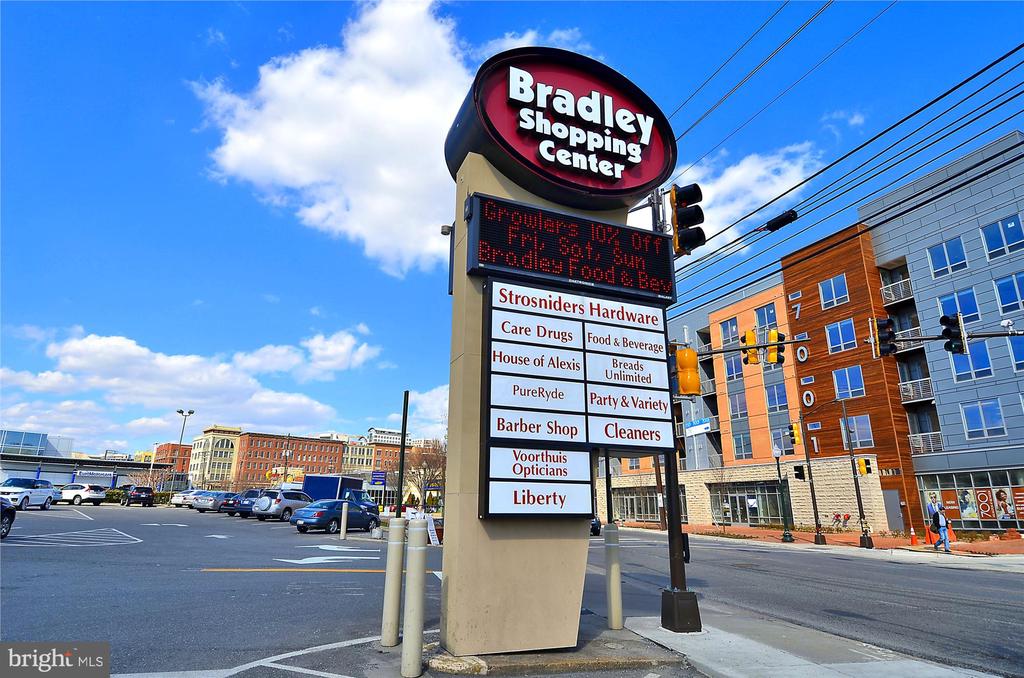
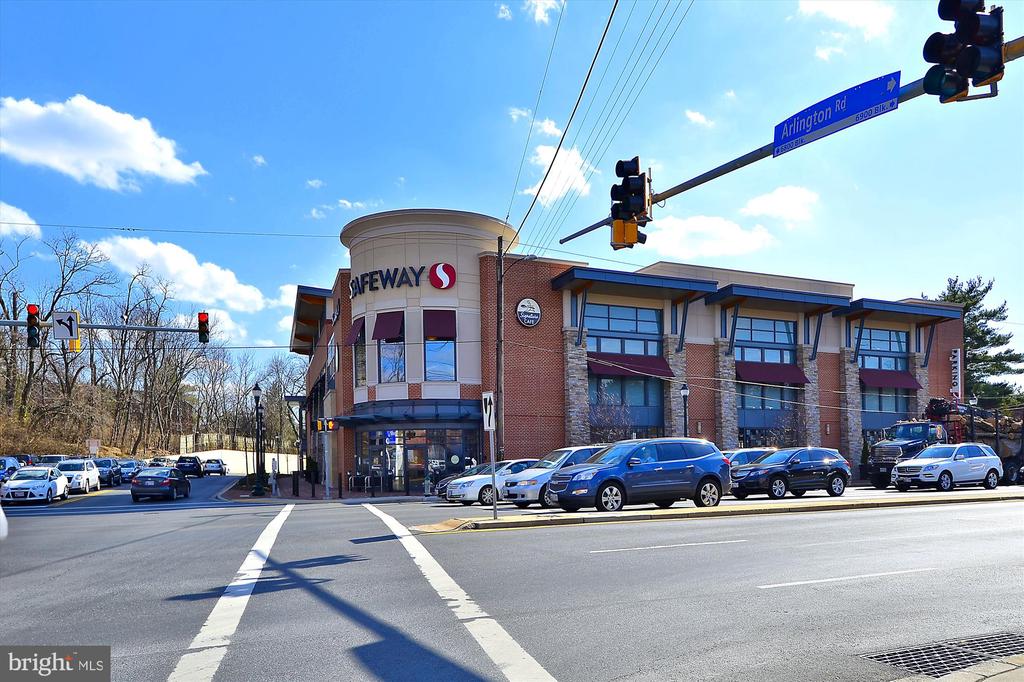
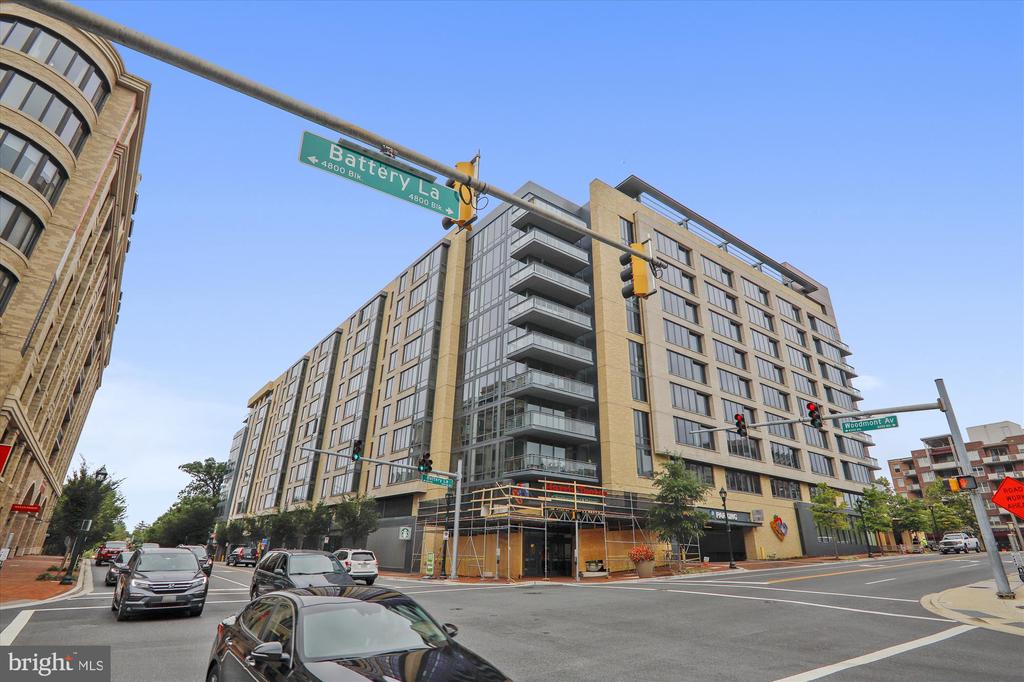

Luxury apartments and state-of-the-art condominiums can be found scattered alongside Bethesda's downtown.

Learn More
Work With Us

Whether you are considering buying a home, selling a home, or both, we know this area inside and out. Contact us today!

Contact Us