
$510,000
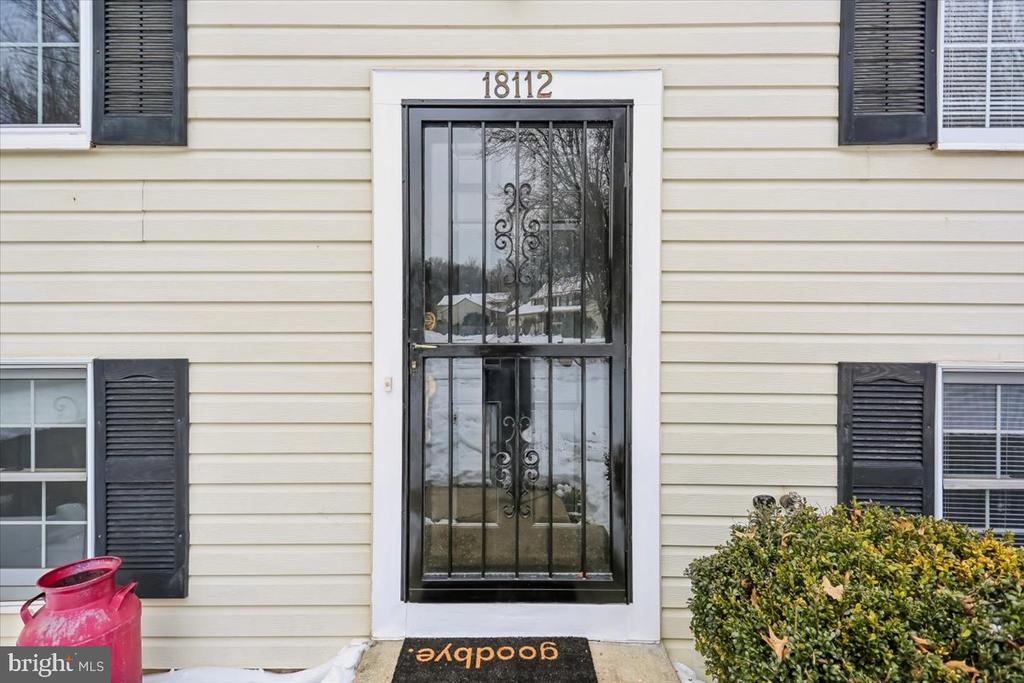
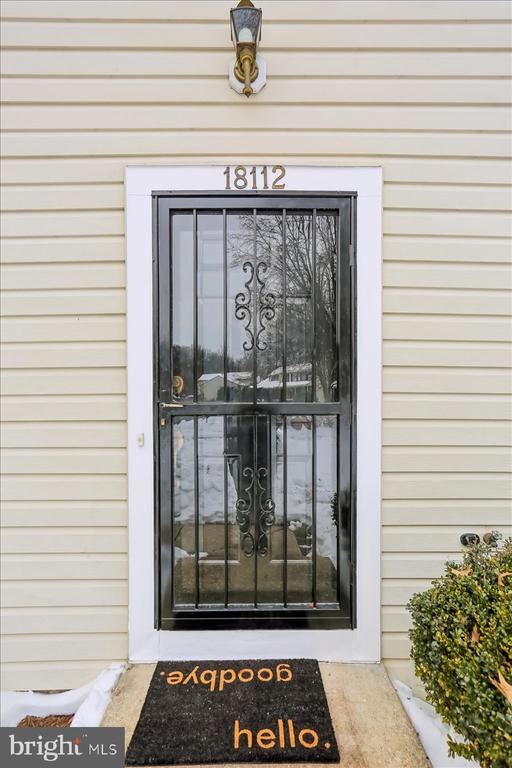
18112 KODELLA COURT
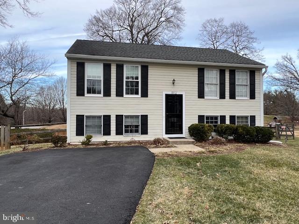
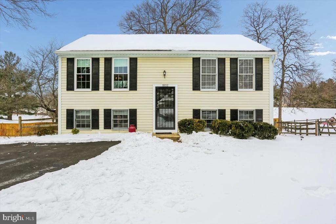
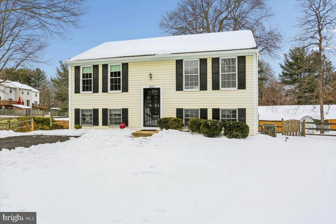
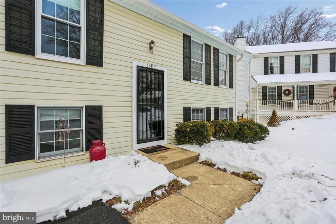
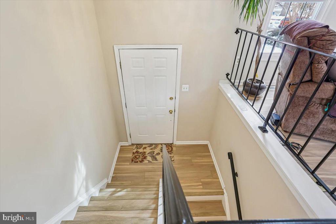
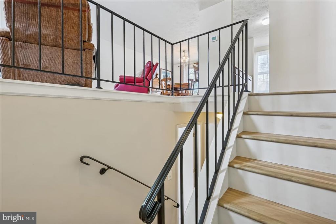
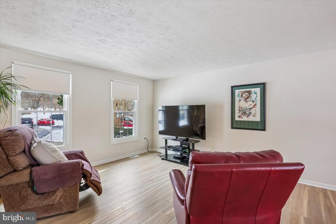
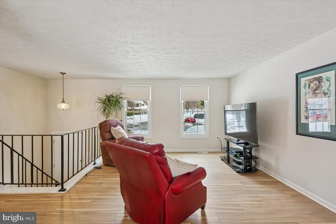
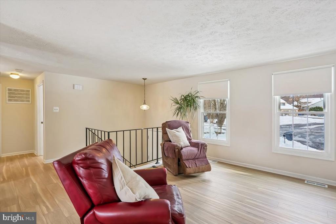
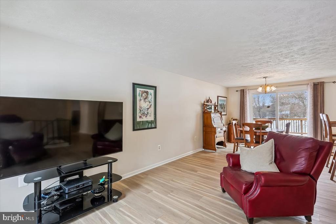
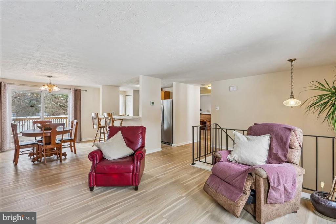
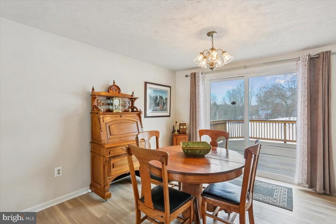
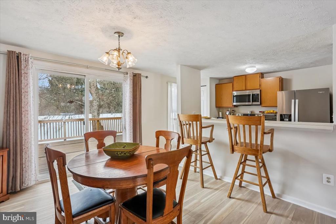
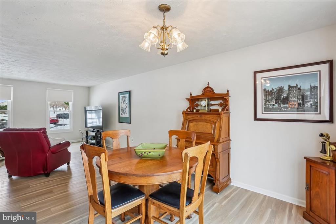
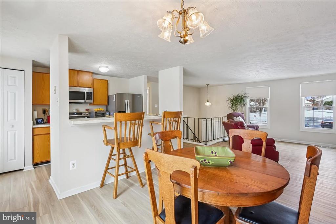
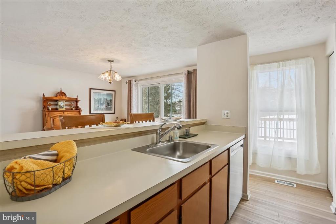
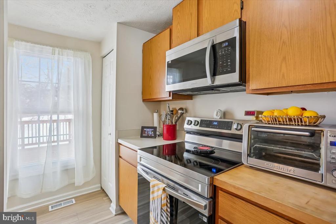
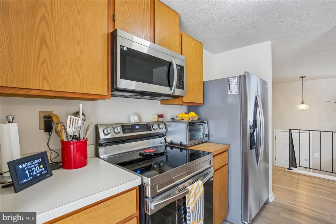
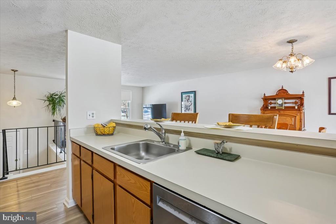
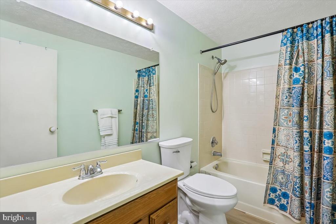
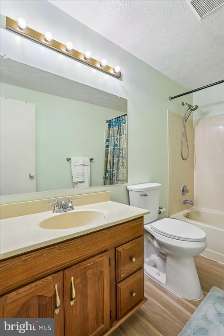
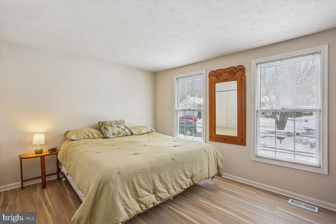
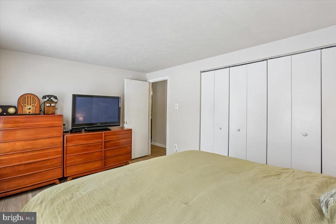
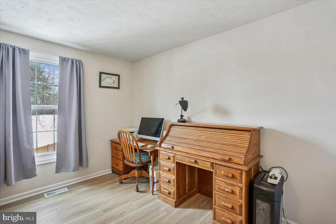
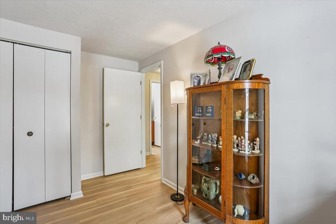
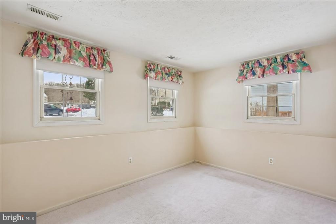
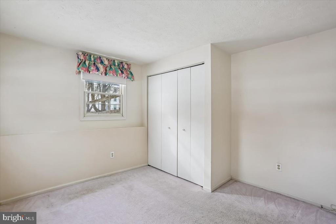
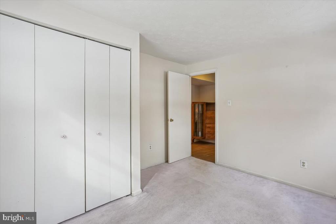
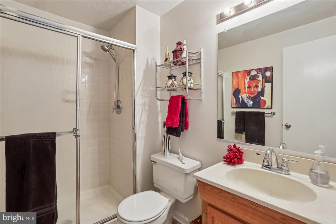
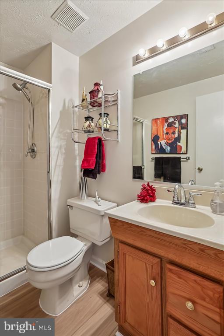
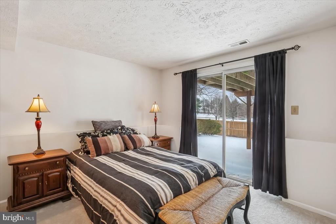
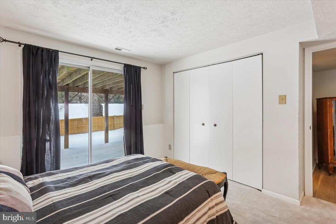
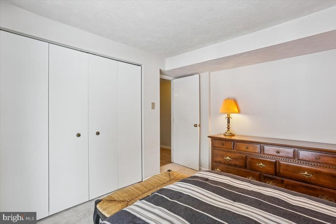
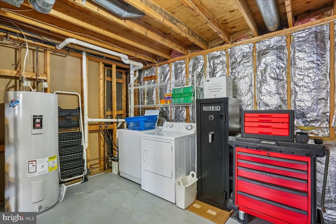
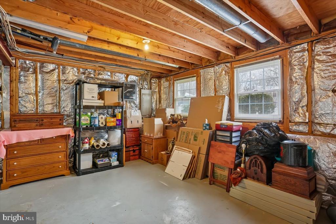
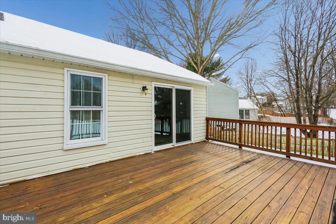
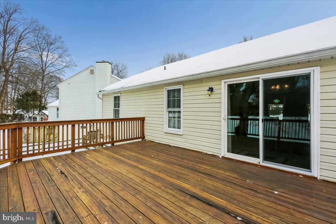
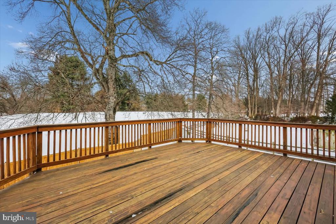
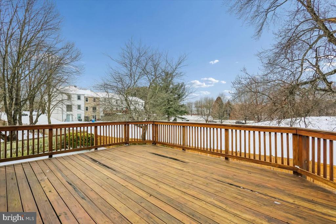
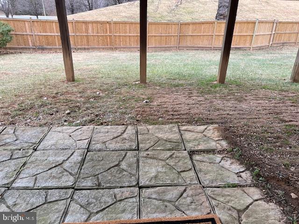
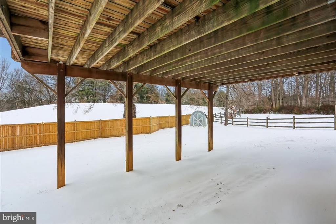
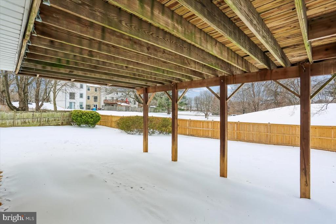
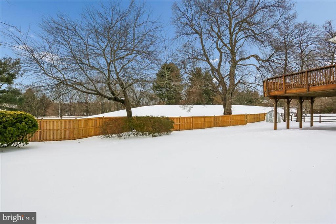
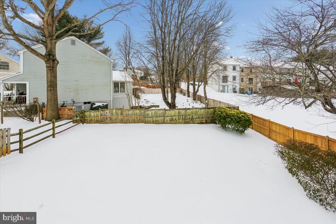
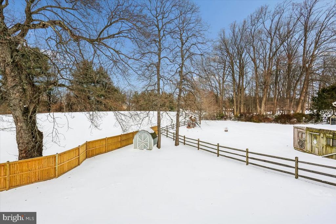
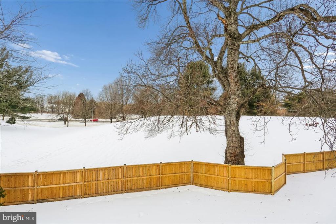
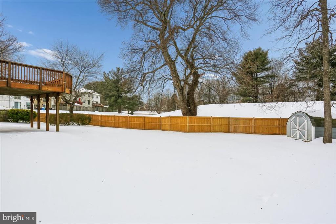
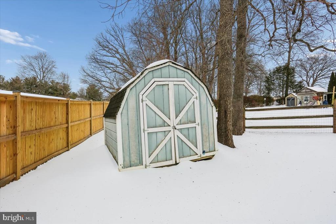
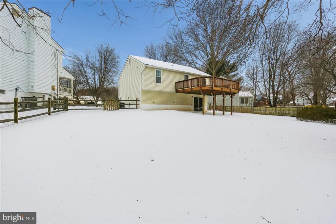
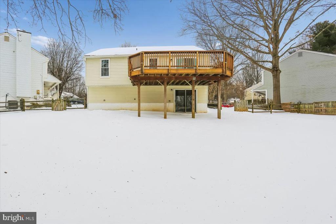
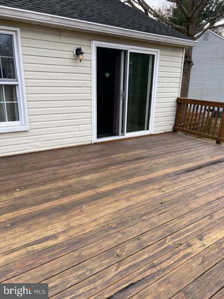
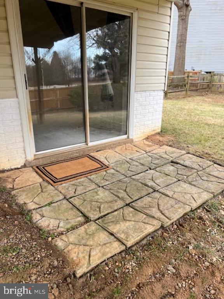
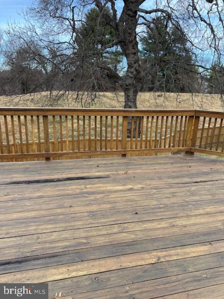
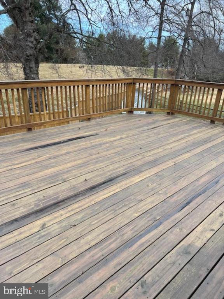
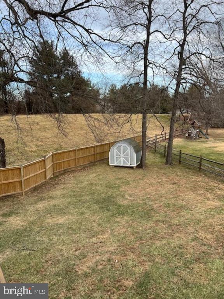
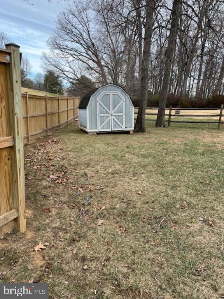
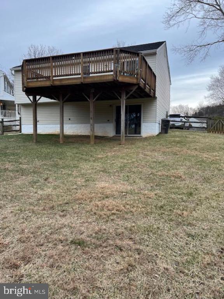
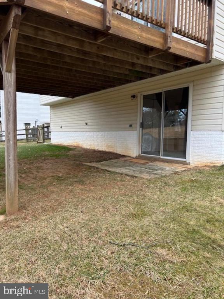
Incredible opportunity...well-kept 4 bedroom split foyer home on a quiet cul-de-sac. Sited on a private level, fenced yard-over 1/4 acre-you have room for tons of outdoor entertaining. Step inside to the main level that features a step saver kitchen with brand-new stainless-steel appliances, convenient breakfast bar and oak appliances. Entertain family and friends in the formal dining room that features a sliding glass door that opens to the large deck. Think summer for BBQs on the deck. The large living room is the focal point of the home. The spot to entertain and watch your favorite movies or sporting events. Maintenance free LVP flooring throughout this level for easy clean up. New windows in LR & KT. On to the two bedrooms on this level with generous size closets, linen closet, and a hall bath with oak vanity and ceramic tile tub/shower. The lower level boasts two more comfortable bedrooms...light upgraded carpet (one bedroom is brand new) and generous size wall closets. The 4th bedroom features a sliding glass door that opens to the patio and level, fenced back yard. Good sized storage/utility room and laundry. The original owner has taken excellent care of this home inside and out. Nothing to do but move right in. Great location...walk to Upper Montgomery County Center and outdoor pool. 3 miles to MARC Train and Shady Grove Metro!
Whether you are considering buying a home, selling a home, or both, we know this area inside and out. Contact us today!
Contact UsAddress
12435 Park Potomac Ave., #R-1
Potomac, MD 20854