
$835,000
17624 LONGDRAFT ROAD
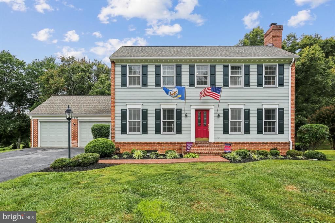
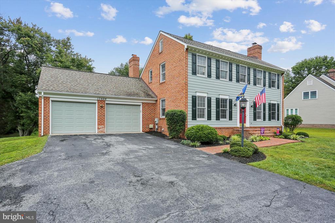
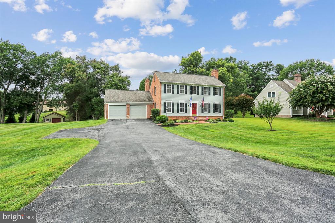
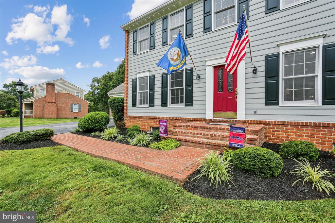
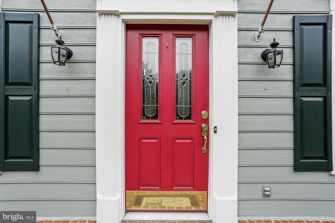
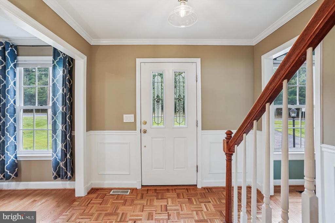
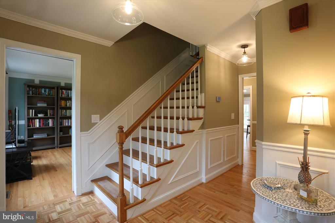
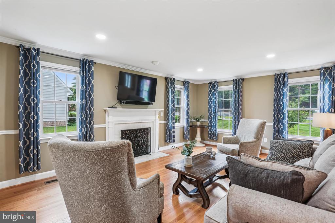
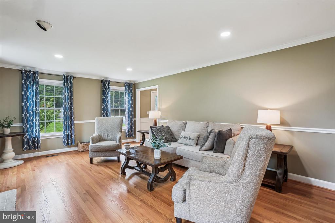
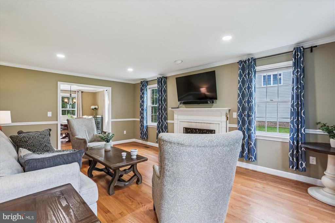
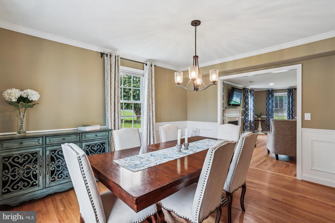
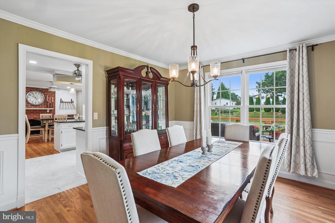
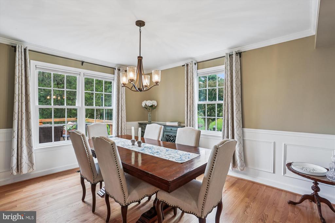
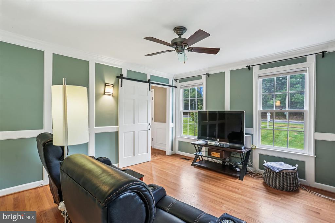
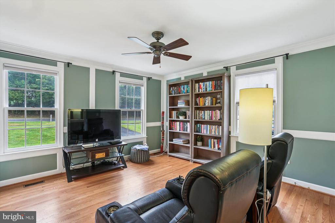
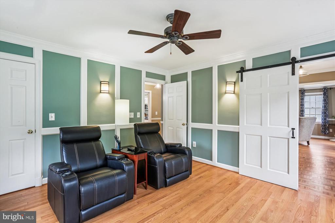
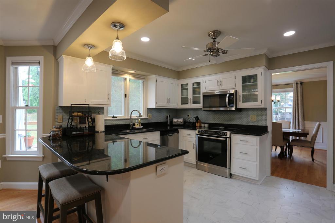
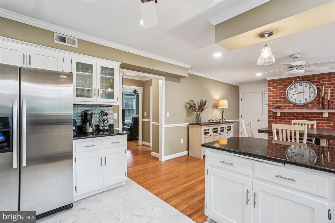
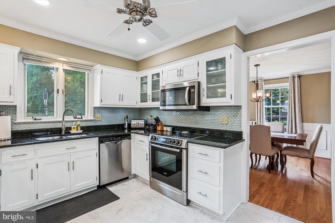
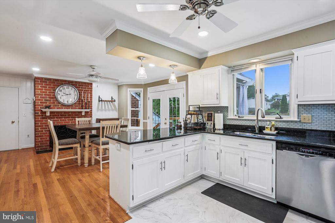
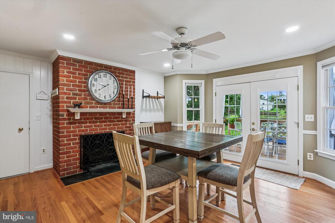
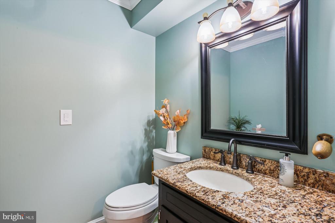
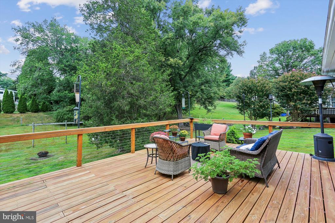
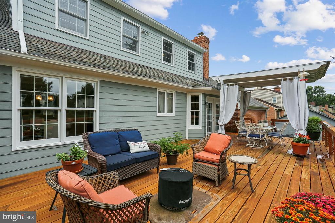
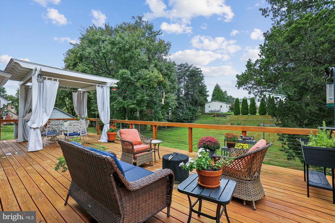
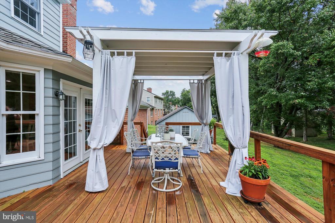
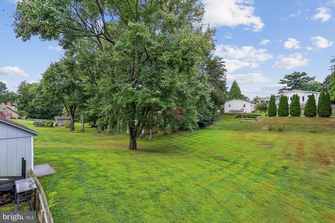
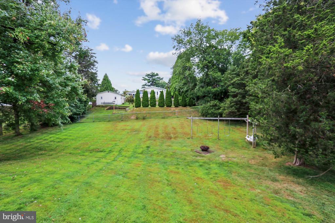
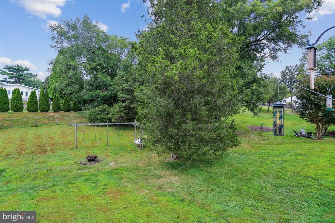
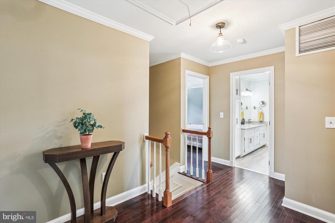
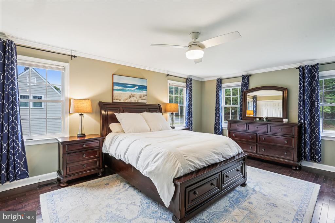
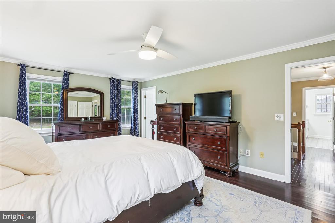
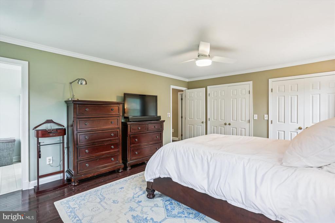
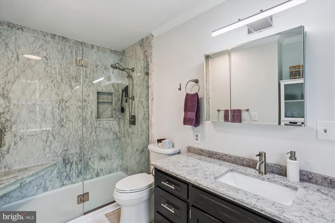
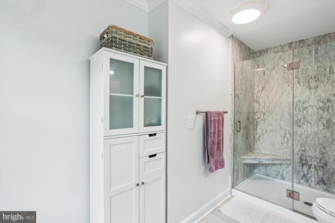
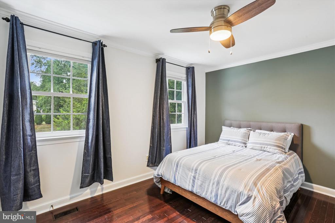
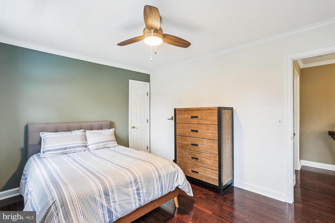
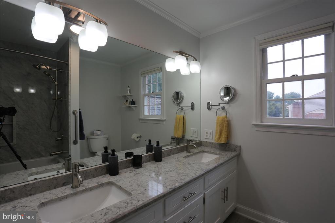
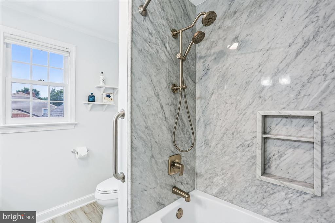
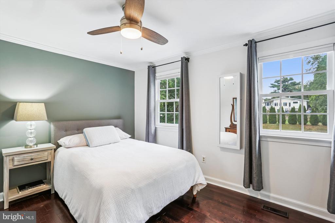
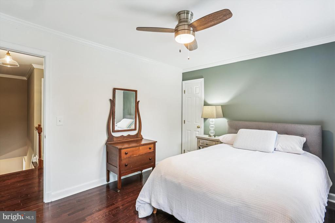
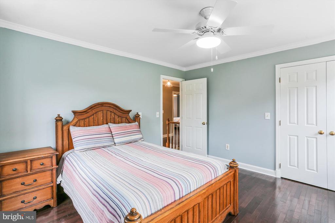
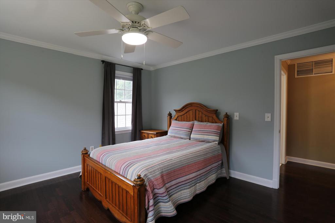
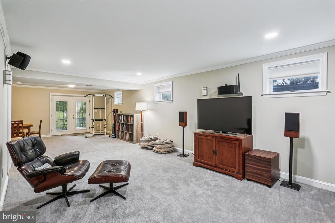
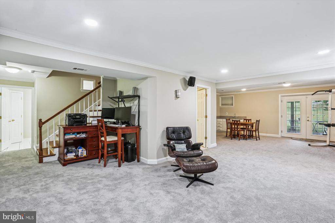
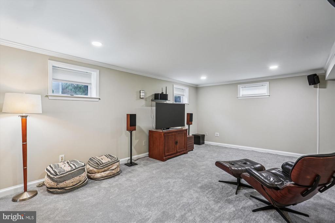
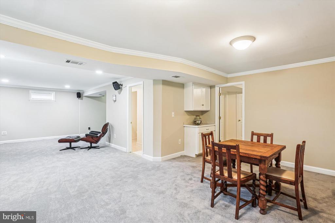
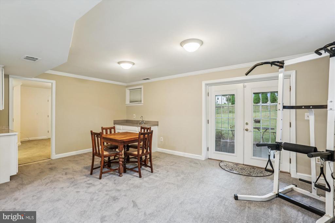
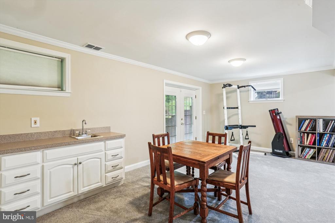
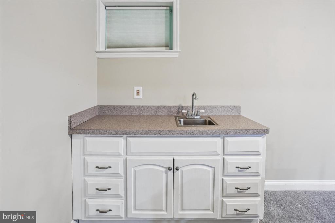
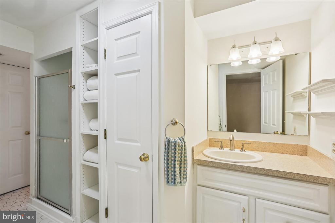
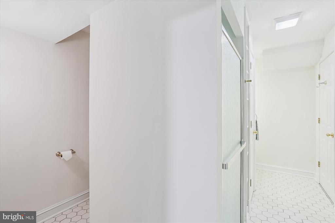
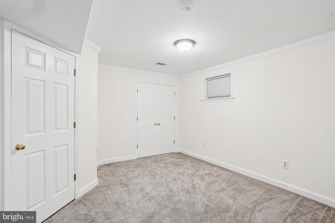
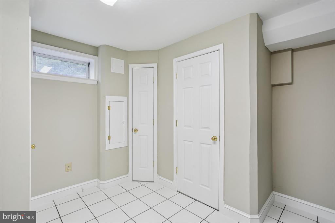
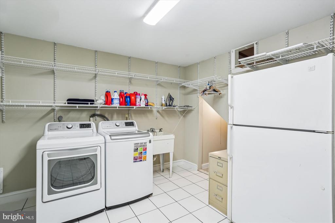
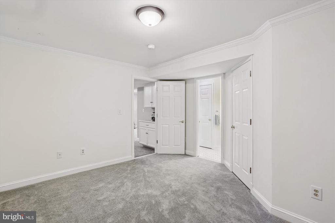
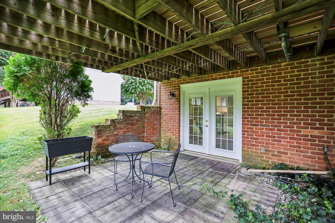
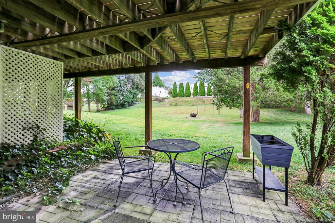
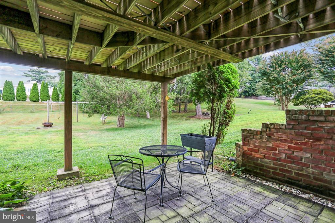
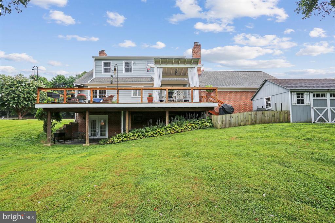
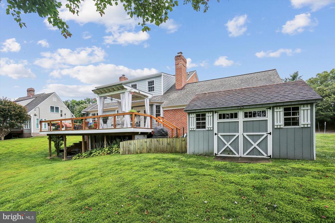
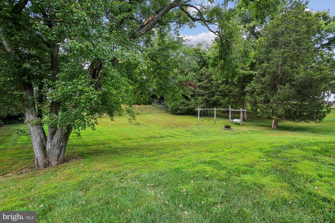
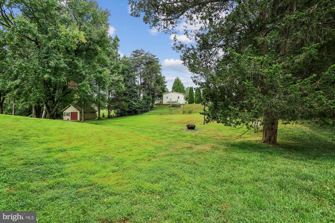
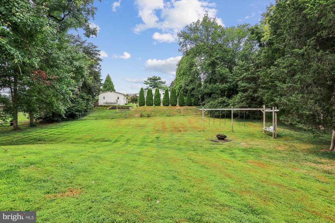
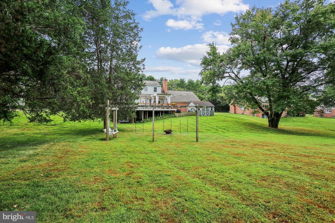
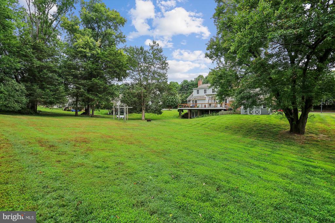
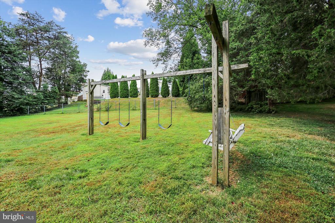
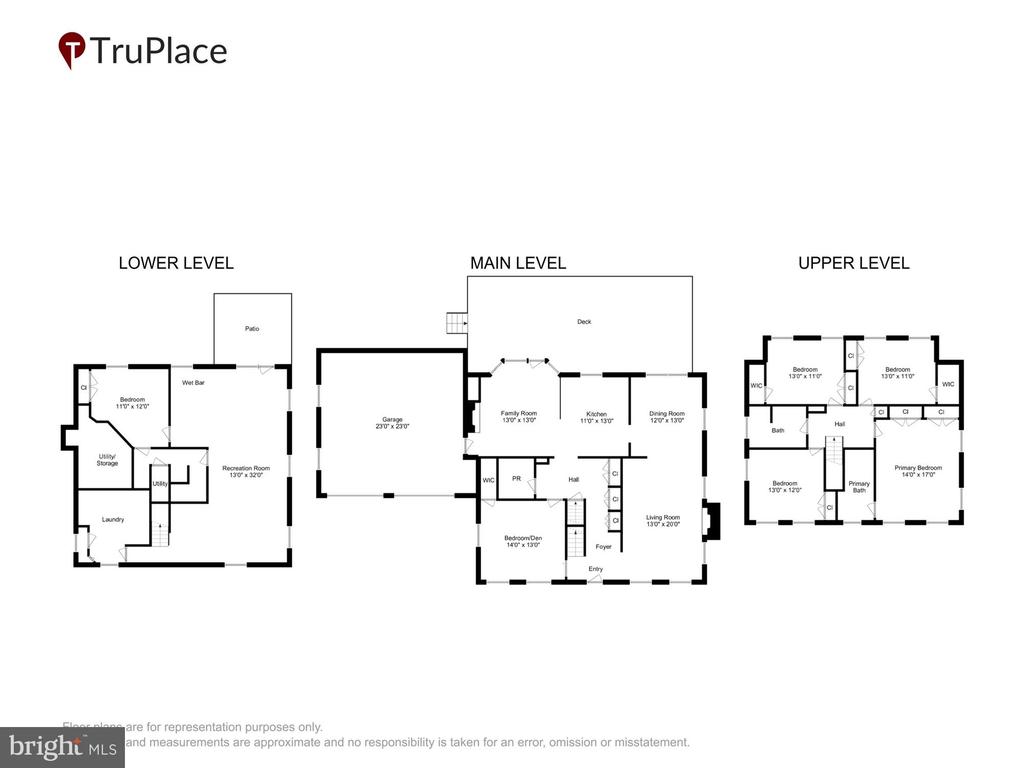
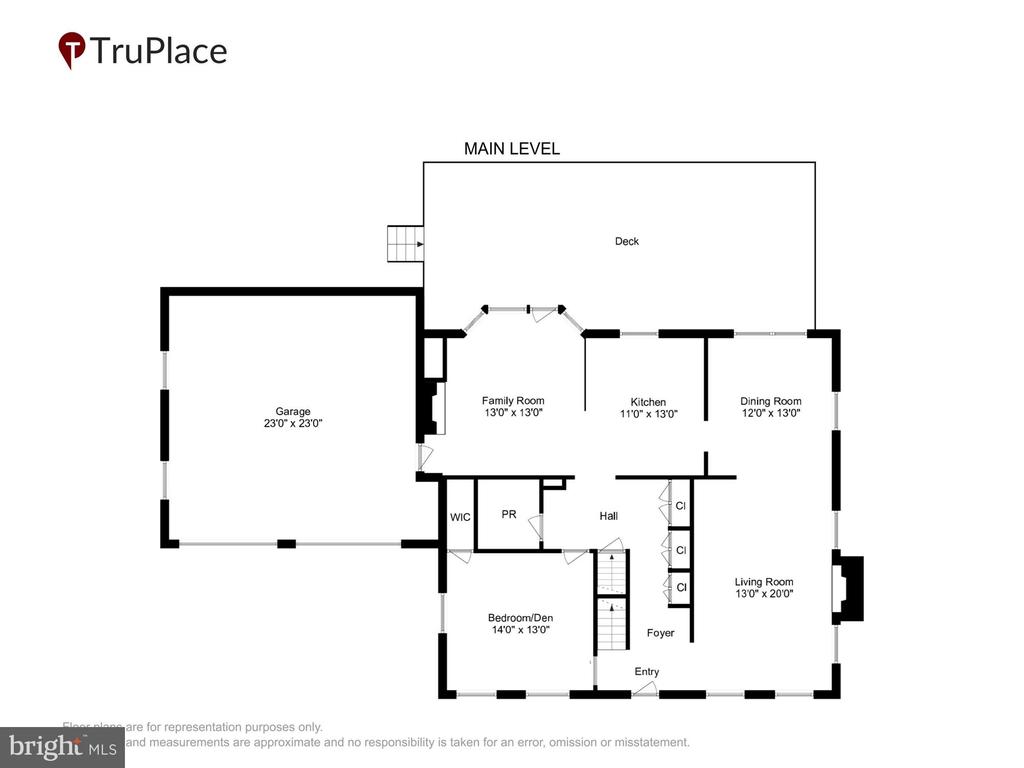
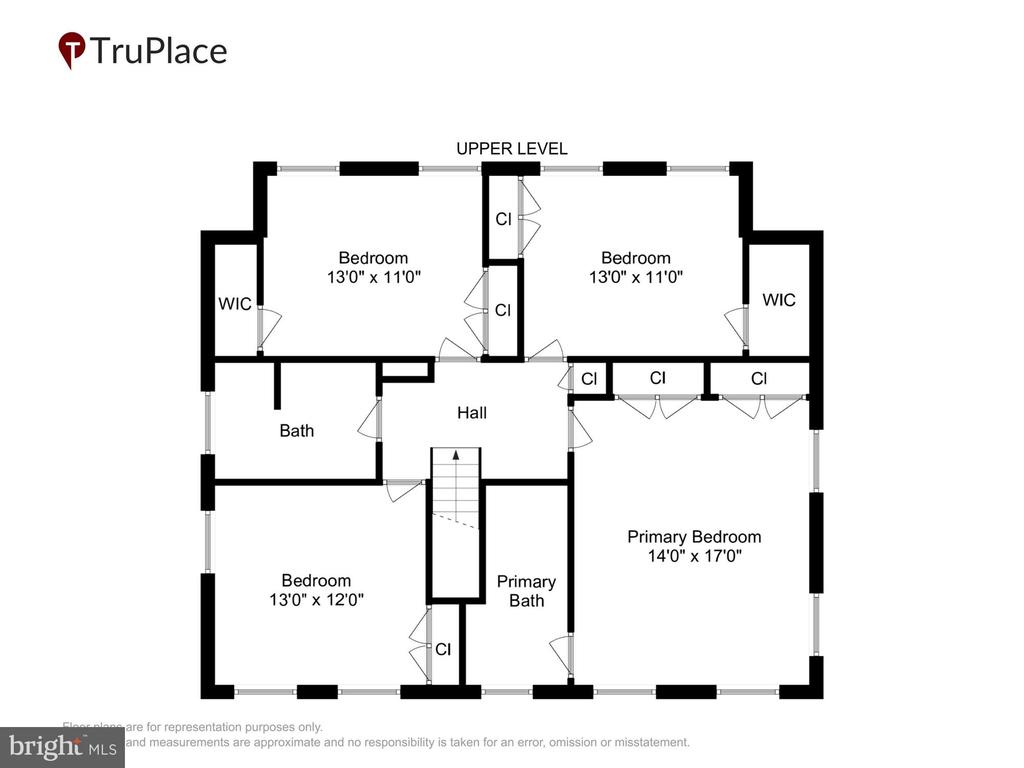
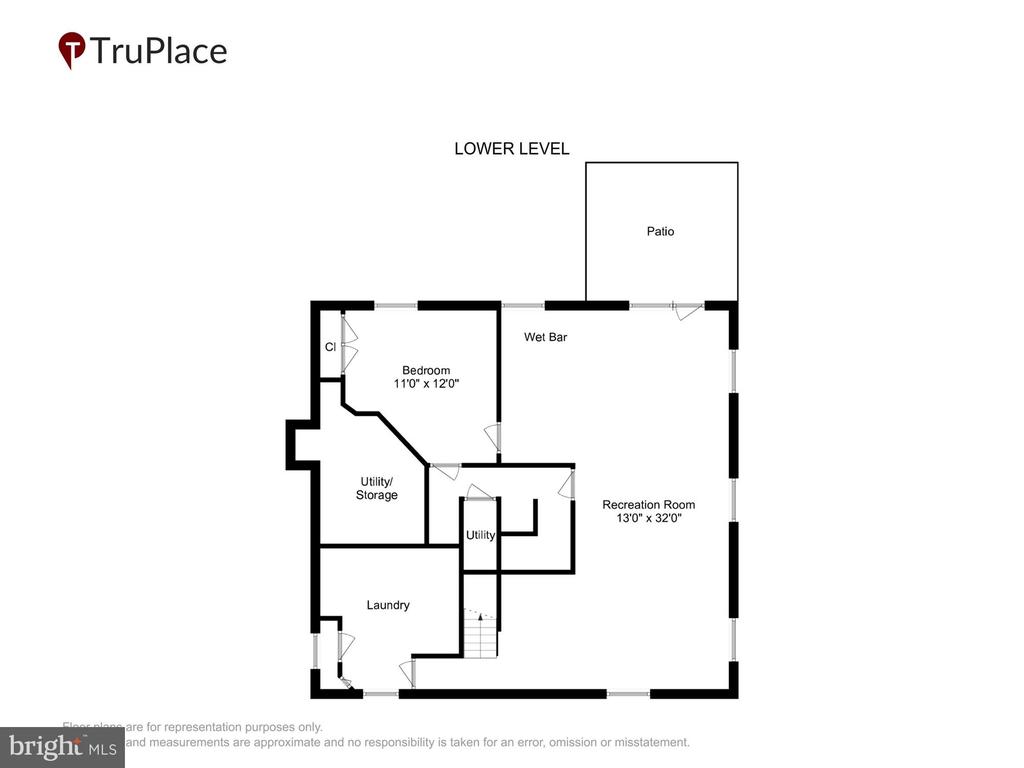
You will not want to miss this quality constructed Colonial in the sought after Parkridge neighborhood. A true masterpiece with 3500 sq ft...5/6 bedrooms, 3.5 baths, hardwood floors on two levels (refinished on the main level), new carpet in the lower level, wonderful kitchen with white cabinetry, new ceramic tile floors, high end SS appliances & granite counters. Family room with fireplace adjoins the kitchen with atrium doors to the spacious deck. Beautiful living room with wood burning fireplace w/mantel, formal dining room and main level bedroom/den complete this level. Up the hardwood stairs to the bedroom level...spacious primary bedroom with hardwood floors, ceiling fan w/light, custom moldings, two large wall closets and beautifully remodeled primary bath with oversized stone shower. The three additional bedrooms are large and boast hardwood floors, ceiling fans and generous sized closets. Remodeled hall bath with stone around the tub/shower and dark vanity with double bowl sink with granite counter. Finished lower level would be perfect for an in-law suite with 6th bedroom, 3rd full bath with shower, wet bar, family room with atrium door to the patio and large backyard, abundant storage, and laundry room. Additions to note in this special house...freshly painted, refinished hardwood floors, new carpet, custom moldings throughout, remodeled baths, six-year-old roof, one-year-old hot water heater, and 4.5 year-old HVAC! Truly a home to entertain inside and out with large deck, patio, and over 1/2 acre private, level backyard. Landscaped paradise! Storage shed. This home has it all and is ready to move right in! 1.3 miles to MARC Train, 1.4 miles to I-270 Watkins Mill Road Interchange, 2 miles to NIST and 2.5 miles to AstraZeneca. Close to shopping, Kentlands, and Seneca Creek State Park, etc! One Year Cinch Homeowners Warranty!
Whether you are considering buying a home, selling a home, or both, we know this area inside and out. Contact us today!
Contact UsAddress
12435 Park Potomac Ave., #R-1
Potomac, MD 20854