
$1,265,000
17422 AVENLEIGH DRIVE
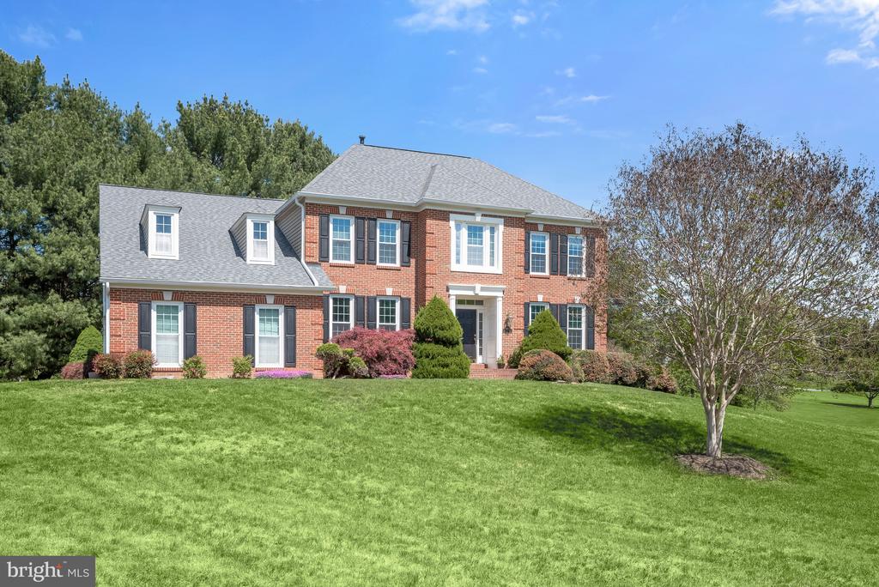
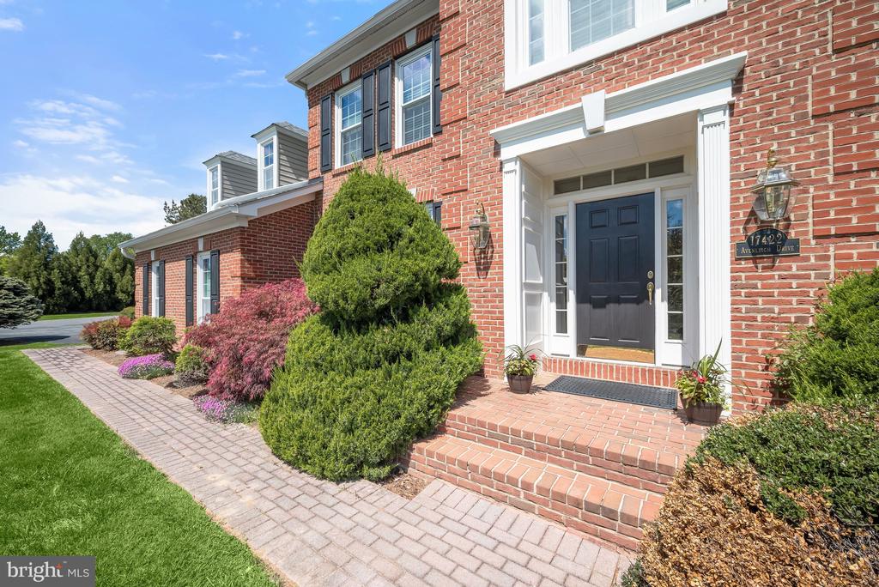
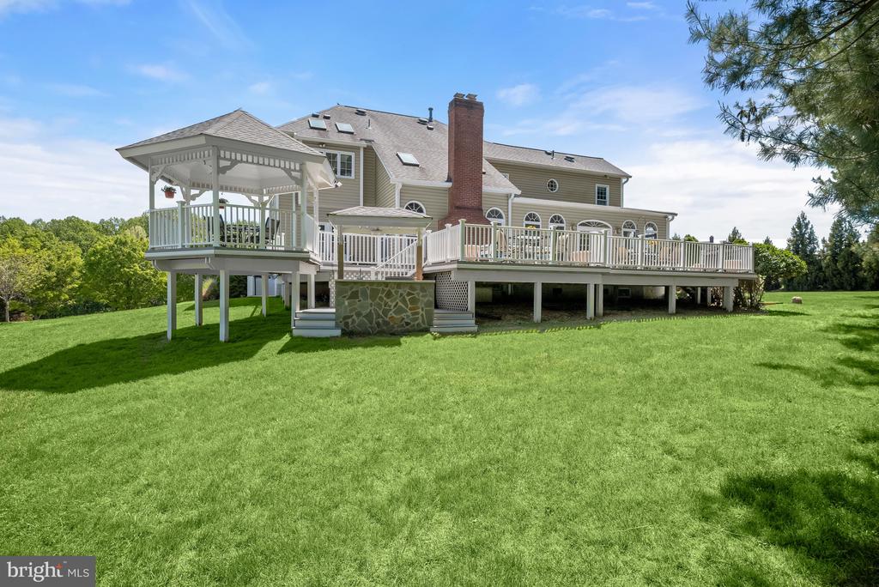
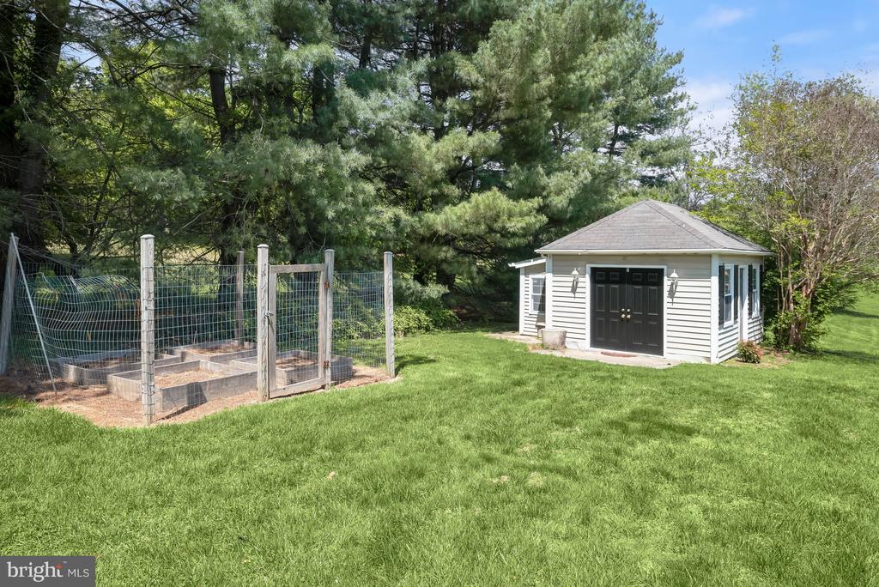
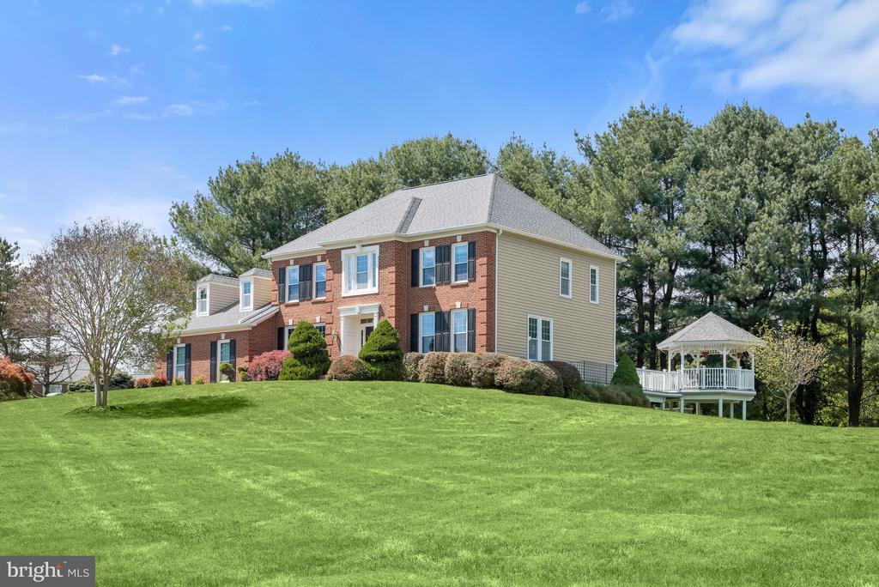
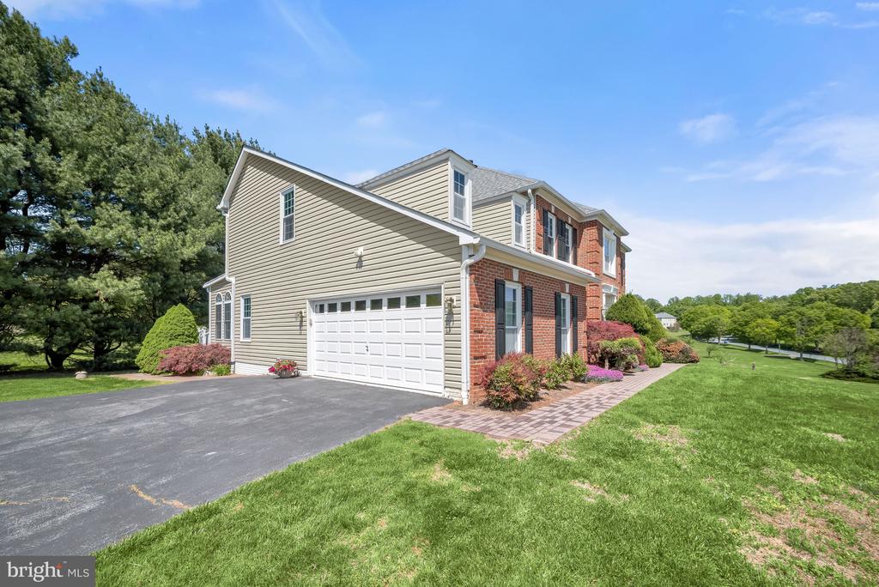
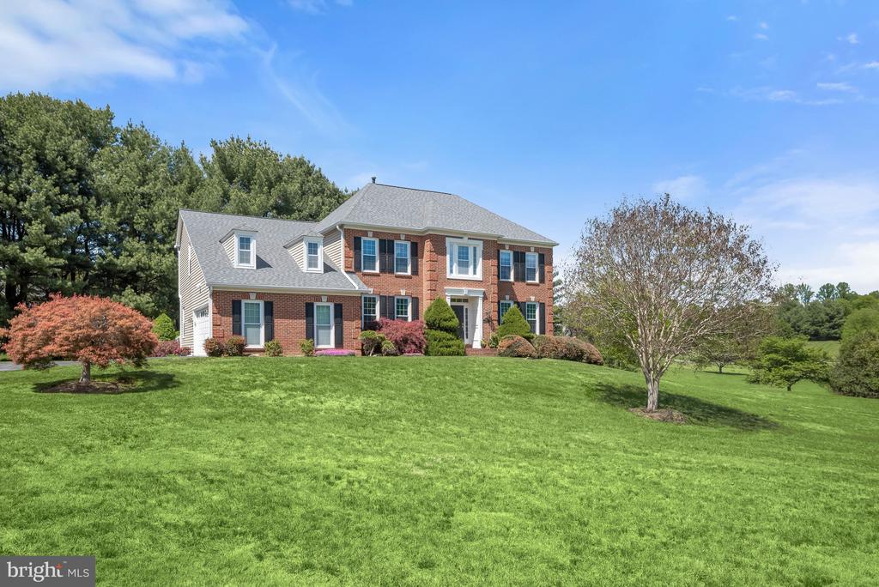
Elegantly sited on two acres of rolling lawn in the lovely Ashton Meadows neighborhood, 17422 Avenleigh Drive exudes welcoming tranquility. Built in 1994, this stately Colonial home offers 4 Bedrooms, 4 Full Baths, 1 Half Bath across 3 elegantly curated levels and 5,607 square feet of living space, including Main Level hardwood floors and triple crown molding, and an attached, side load 2-car garage.
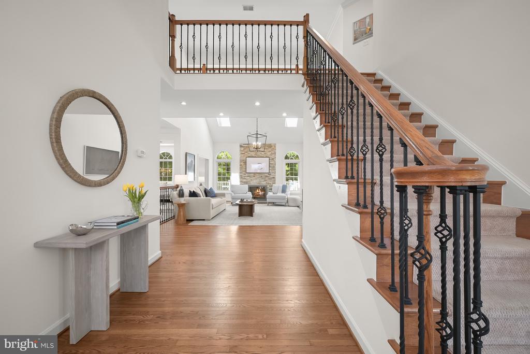
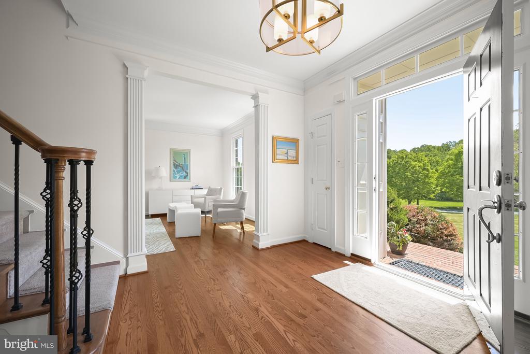
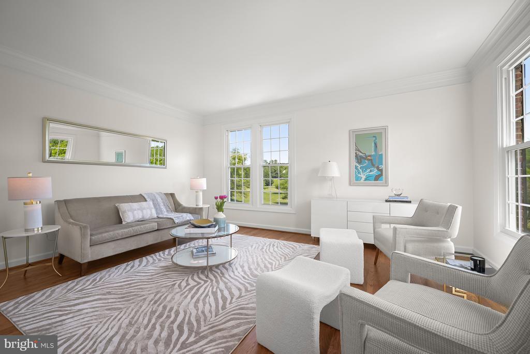
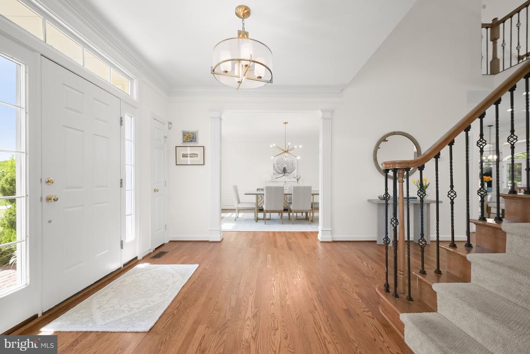
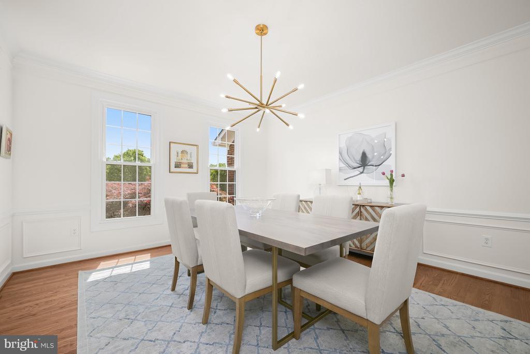
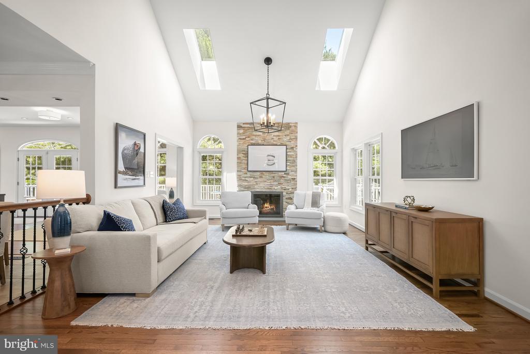
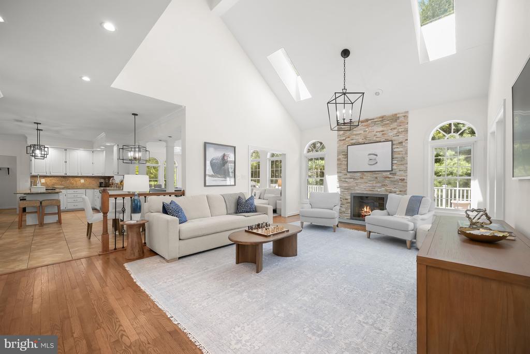
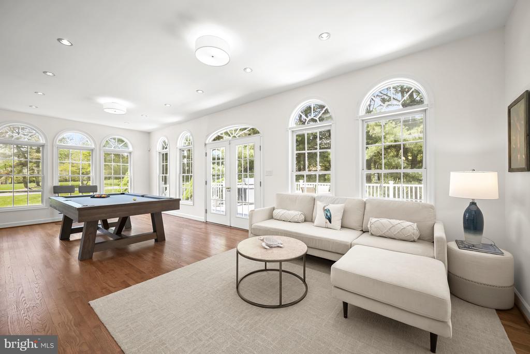
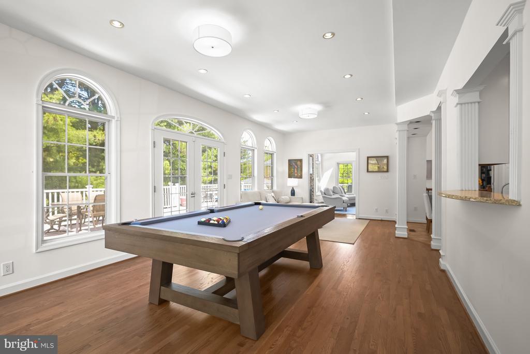
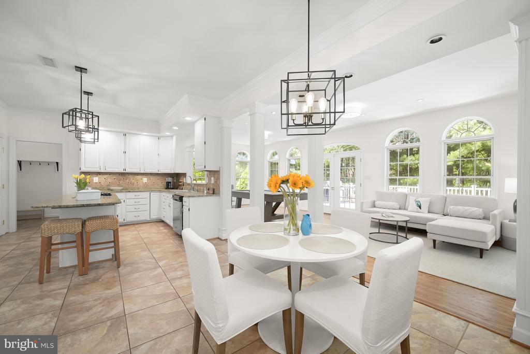
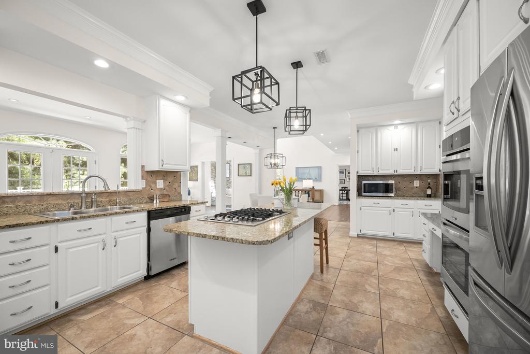
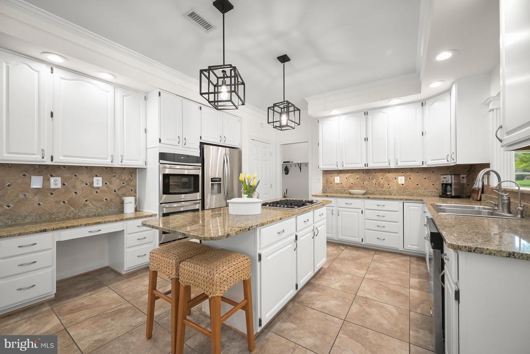
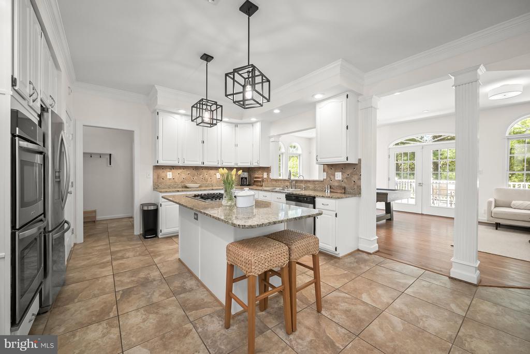
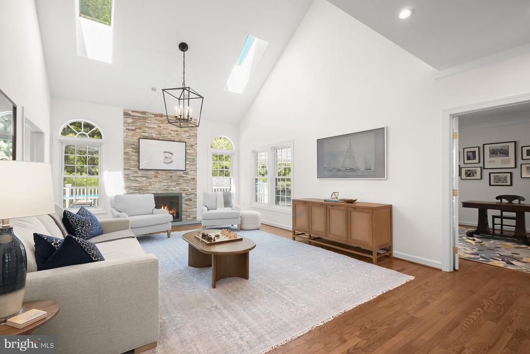
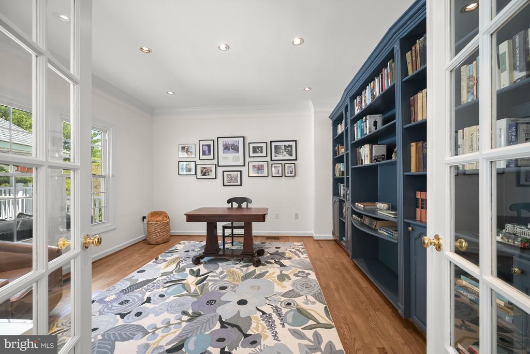
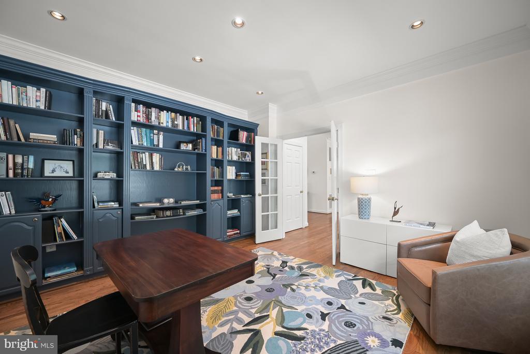
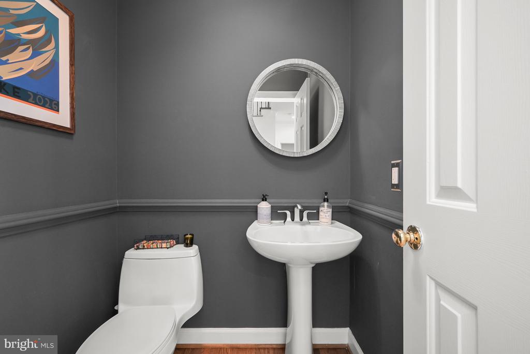
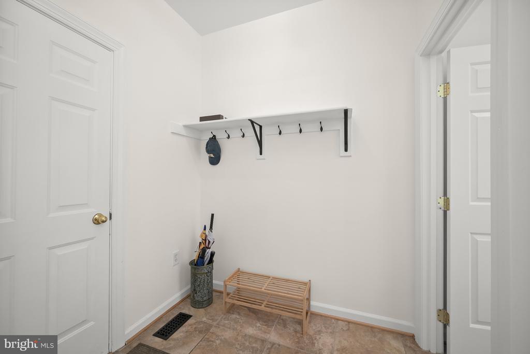
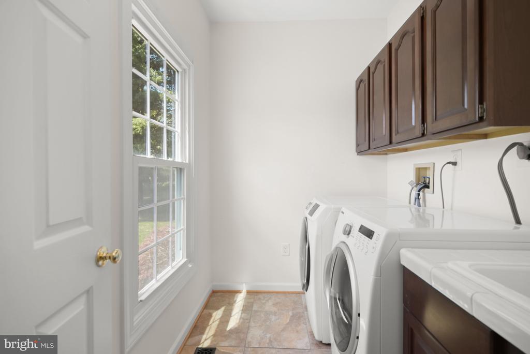
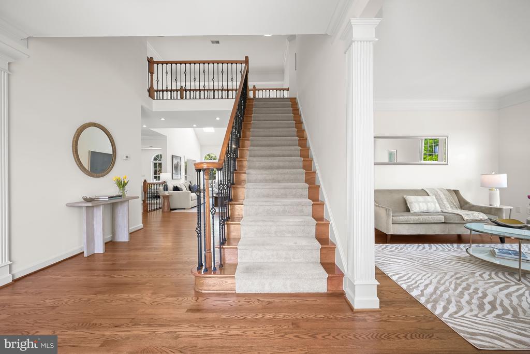
The Foyer, flanked by the Living Room and Dining Room, welcomes guests into this sun-filled home. The Living Room includes windows on 2 exposures. The Dining Room showcases a modern chandelier, chair railing and wainscoting; design details that elevate the room and create a beautiful space to host family and friends. The Family Room, opening to the Sunroom, Foyer and Kitchen, is truly stunning, offering recessed lighting, cathedral ceilings with skylights, a stacked stone wood-burning fireplace with slate hearth, and a dramatic iron chandelier. The enchanting Sunroom includes recessed lighting and French doors to the Rear Deck. The Island Kitchen is the heart of the home, boasting white cabinetry, granite counters and tile backsplash, breakfast bar seating, a pantry closet, a coffee bar area, recessed lighting, pendant lights over the island and a Breakfast Area with an iron chandelier as well. The handsome Office includes a custom built-in bookcase, recessed lighting and crown molding. The Main Level's offerings are complete with a Powder Room, a Mud Room, including tile flooring and garage access, and an accommodating Laundry Room, including a front load washer and dryer, a utility sink, cabinetry and a window.
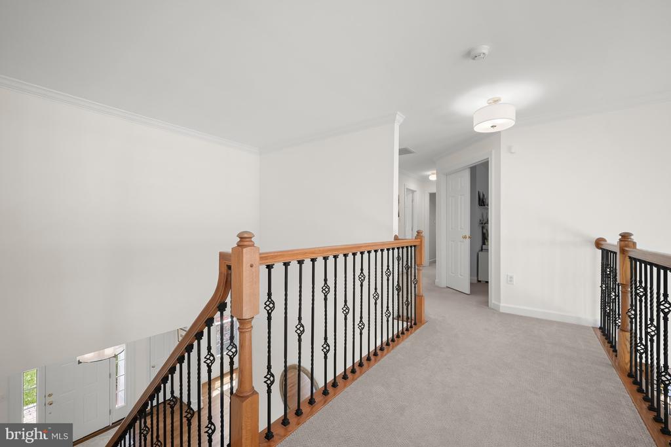
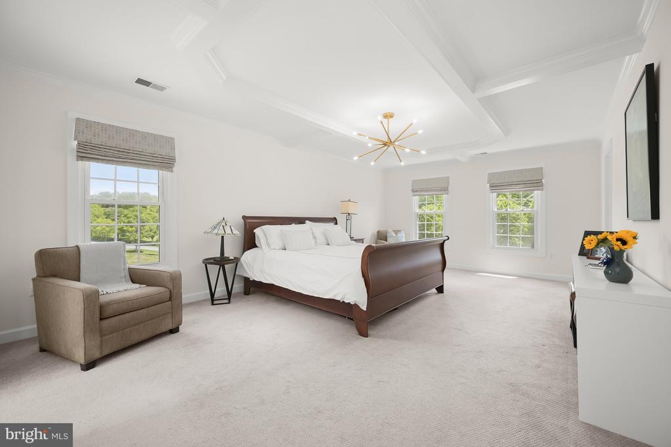
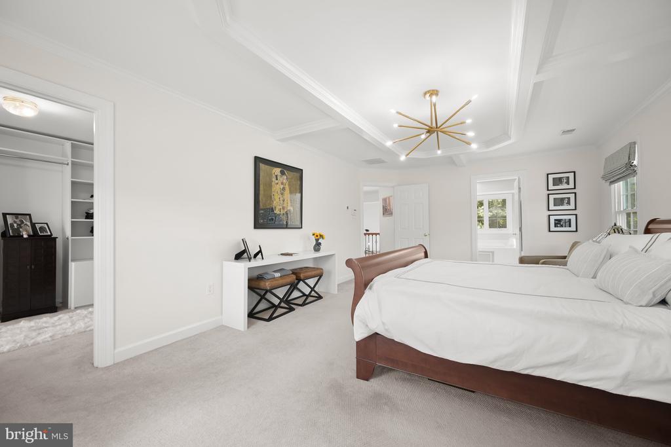
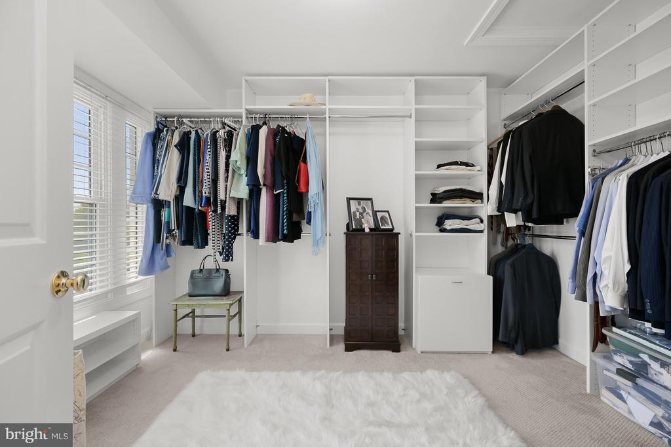
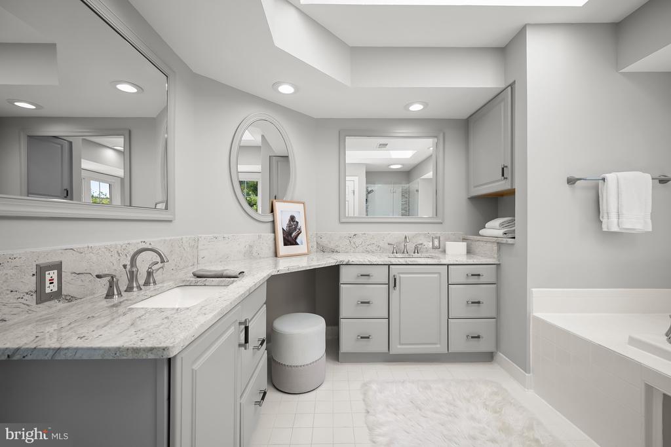
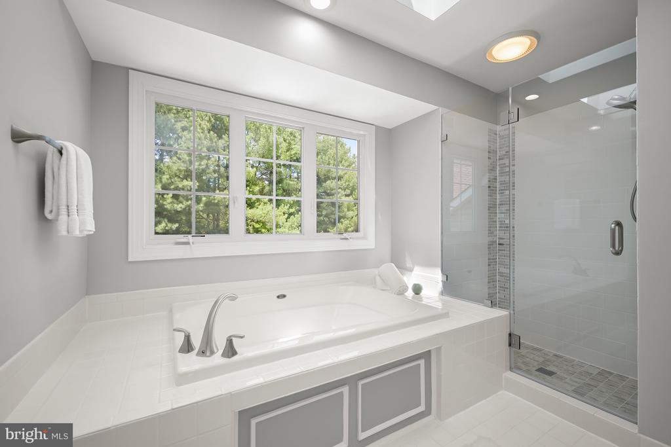
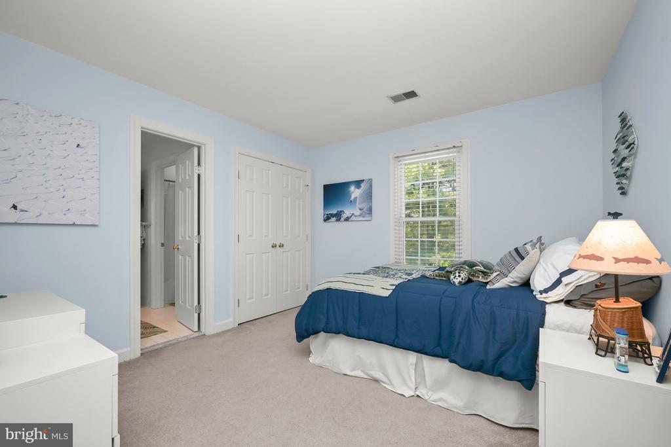
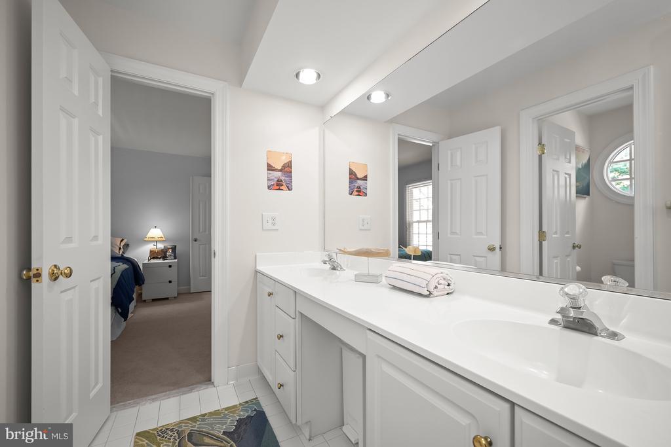
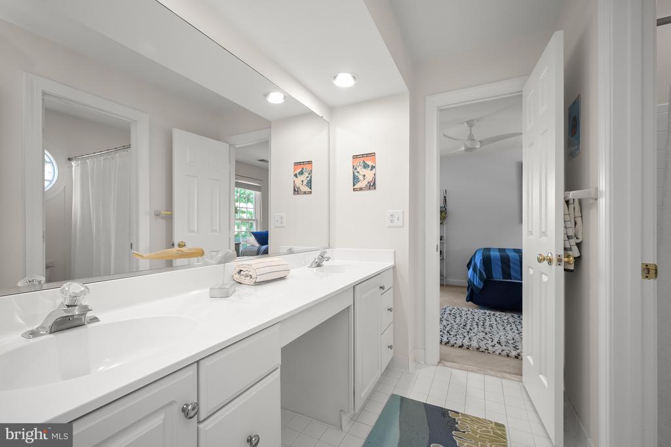
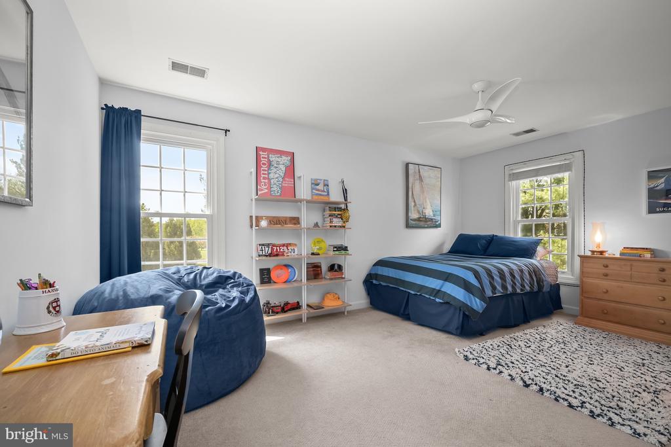
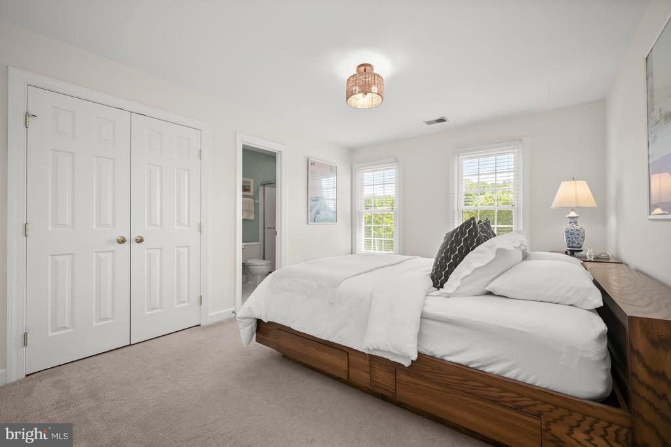
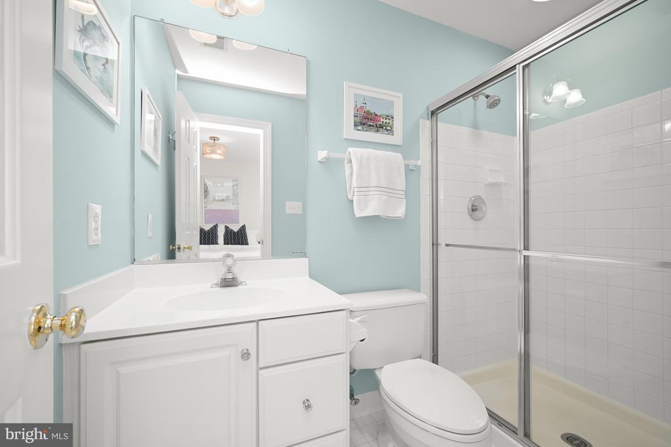
Ascending the hardwood staircase to the Upper Level, the Primary Bedroom boasts a tray ceiling and modern light fixture, crown molding, a large walk-in closet and an ensuite Full Bath. The spa-like, Primary ensuite Bath includes tile flooring, dual vanity with granite counters, a jetted tub, a stall shower with tiled surround and frameless glass door, skylights, recessed lighting, and a separate water closet; enjoy well-deserved relaxation in this peaceful oasis. The Second Bedroom includes access to the Jack and Jill Full Bath, shared with the Third Bedroom that includes a lighted ceiling fan. The Fourth Bedroom offers an ensuite Full Bath, including tile flooring, a single vanity, and a stall shower with tiled surround. The Upper Level's offerings are complete with the Upper Hall, including a linen closet.
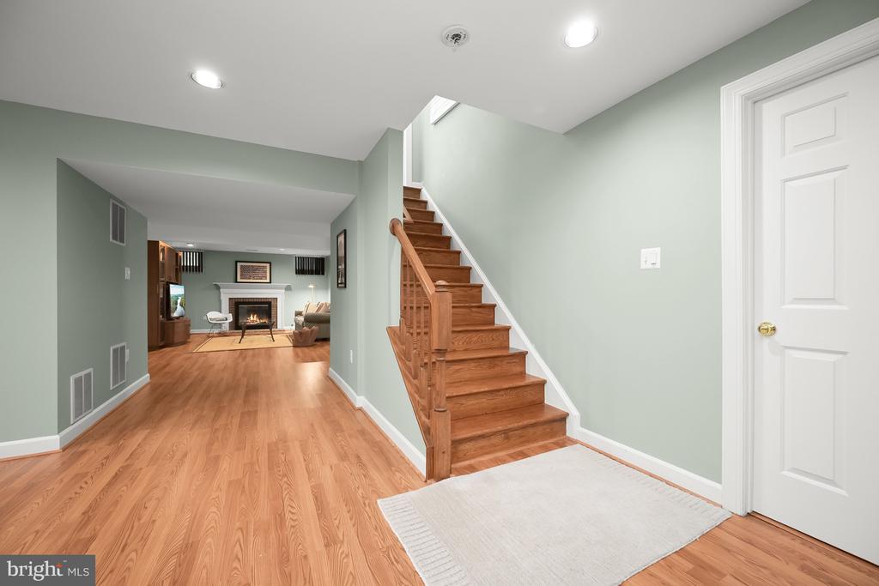
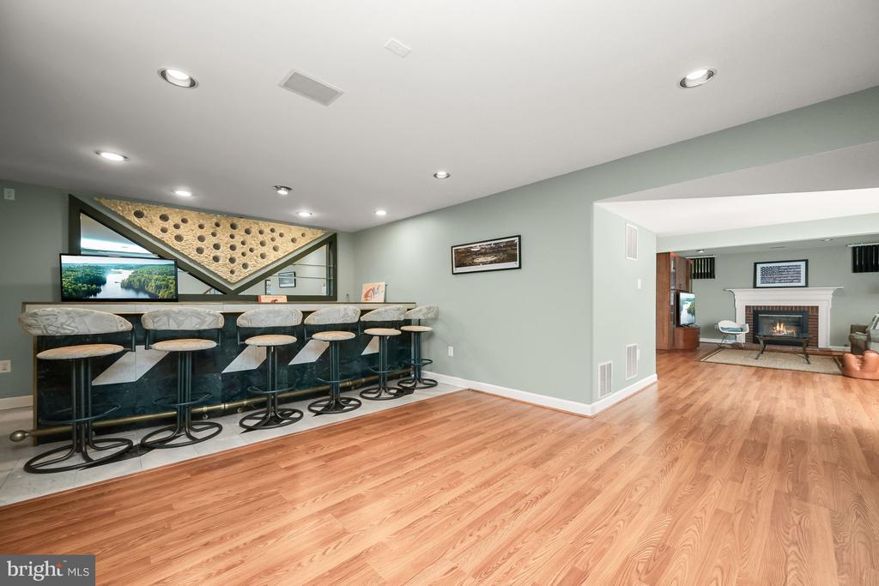
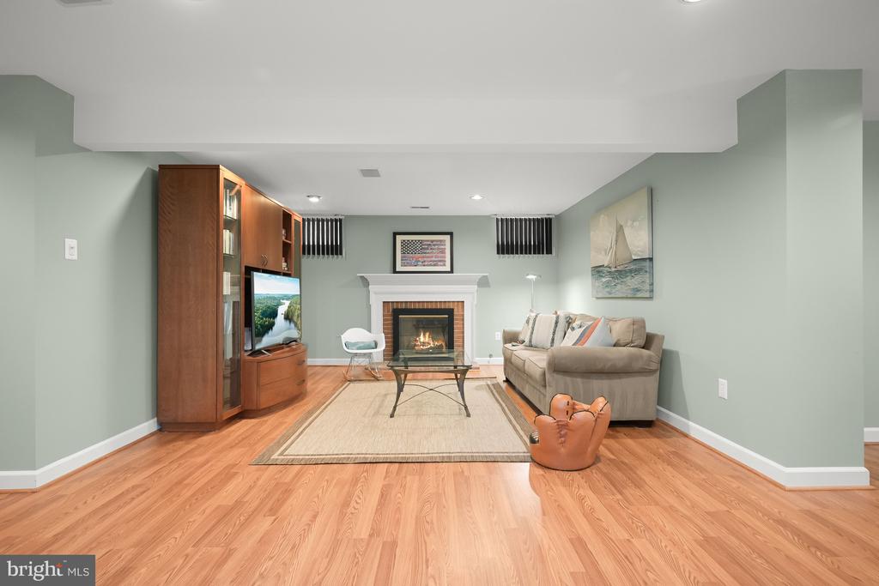
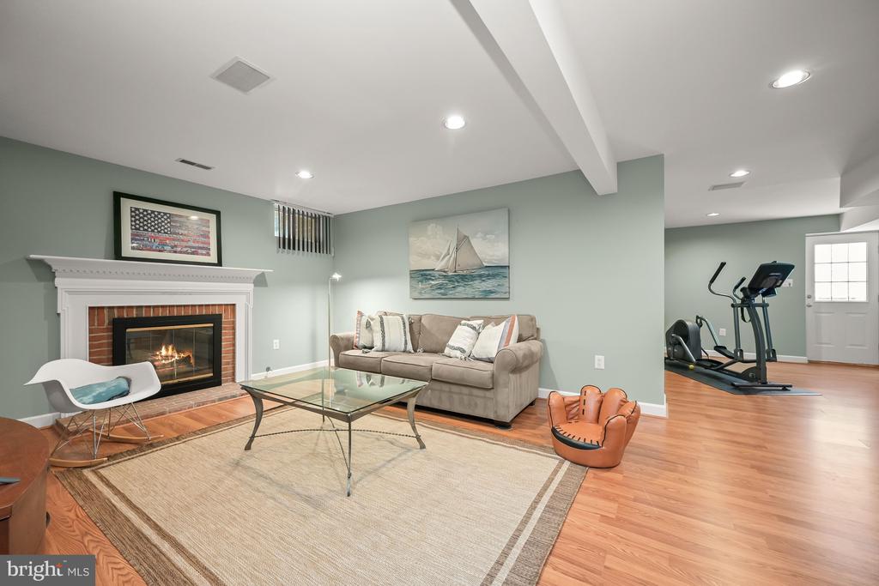
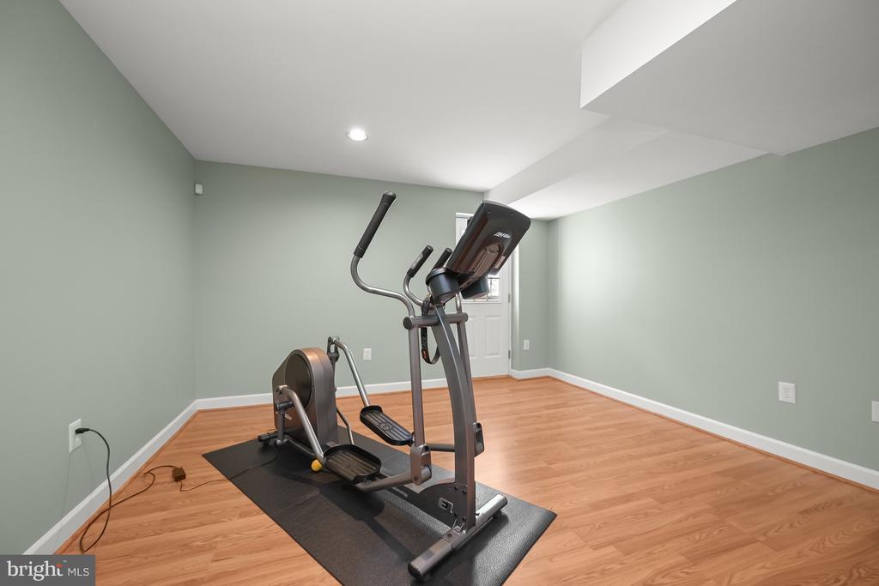
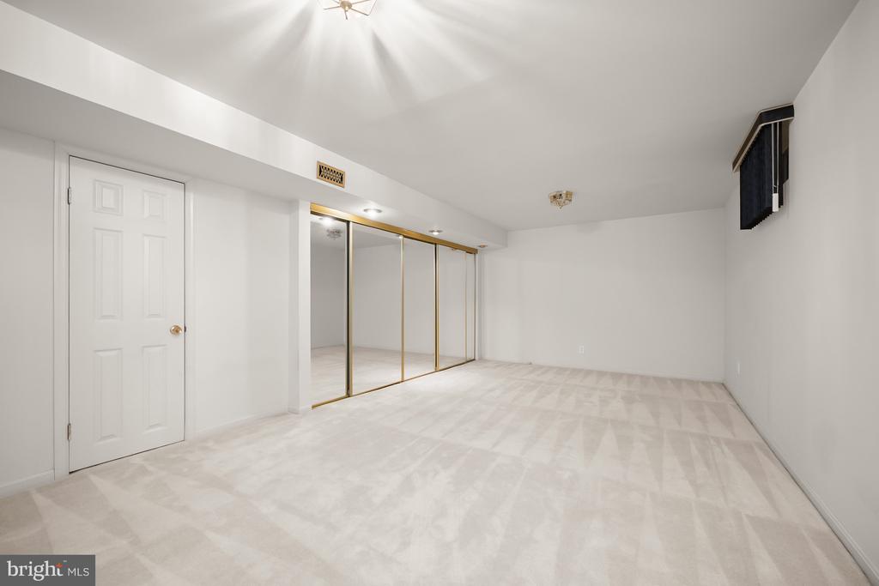
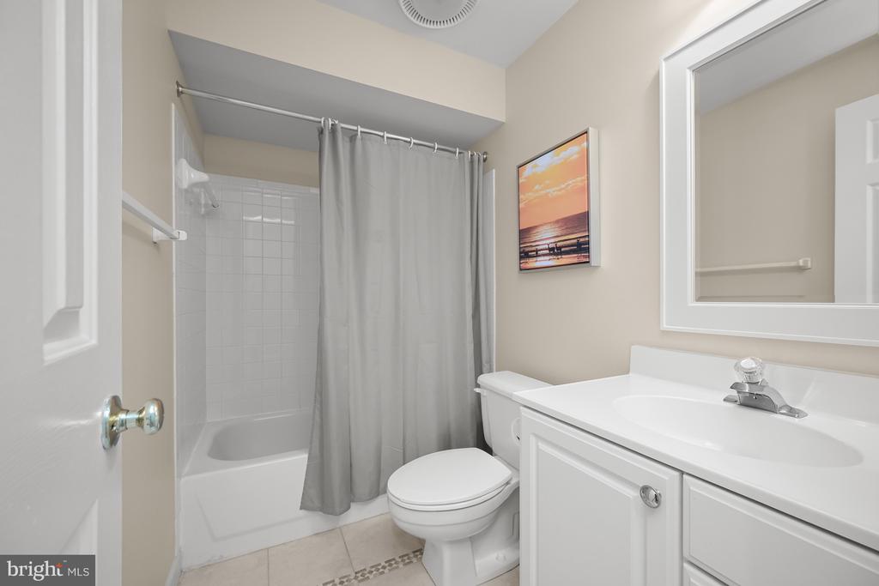
Descending the hardwood staircase to the Lower Level, the impressive Bar Room includes laminate flooring, a walk-behind wet bar, recessed lighting, glass shelves behind the bar and a bar refrigerator. The Recreation Room offers laminate flooring, recessed lighting, a wood-burning fireplace with brick surround and a wood mantle. The Exercise Area boasts laminate flooring, an exterior door to walk-up stairs, and access to under stair storage. The Guest Room includes carpeted flooring, recessed lighting and mirrored closets. The Bonus Room with laminate flooring could be transformed into a second Office, a Wine Room, Theater or Gym - you decide! A Full Bath with tile flooring, and a tub shower with tiled surround and a utility closet complete the Lower Level's offerings.
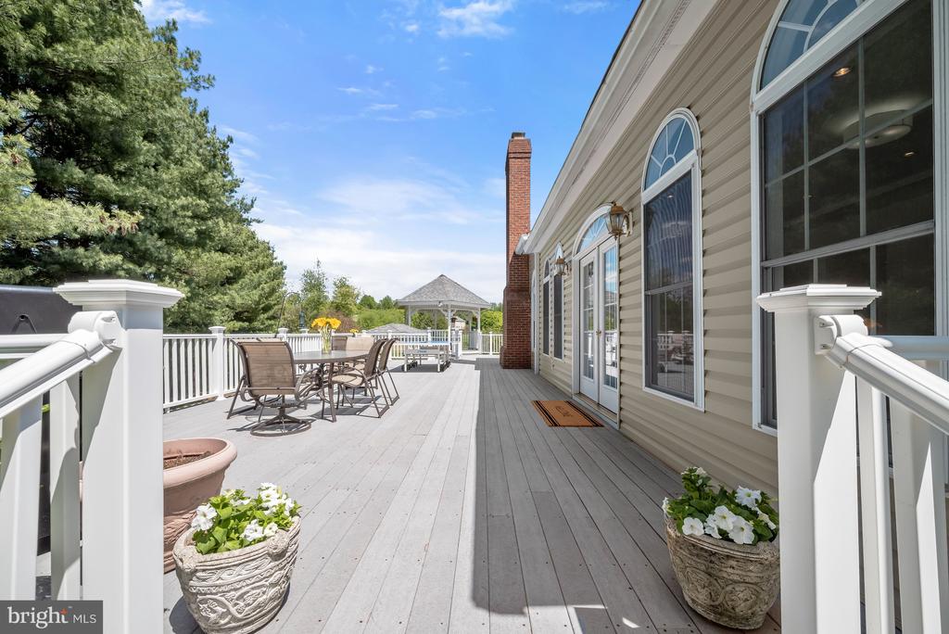
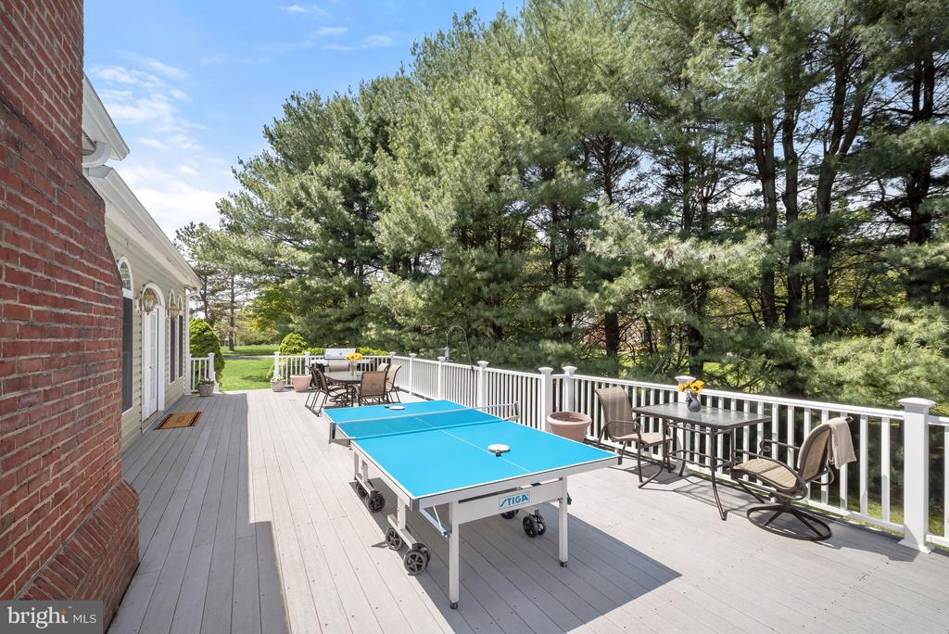
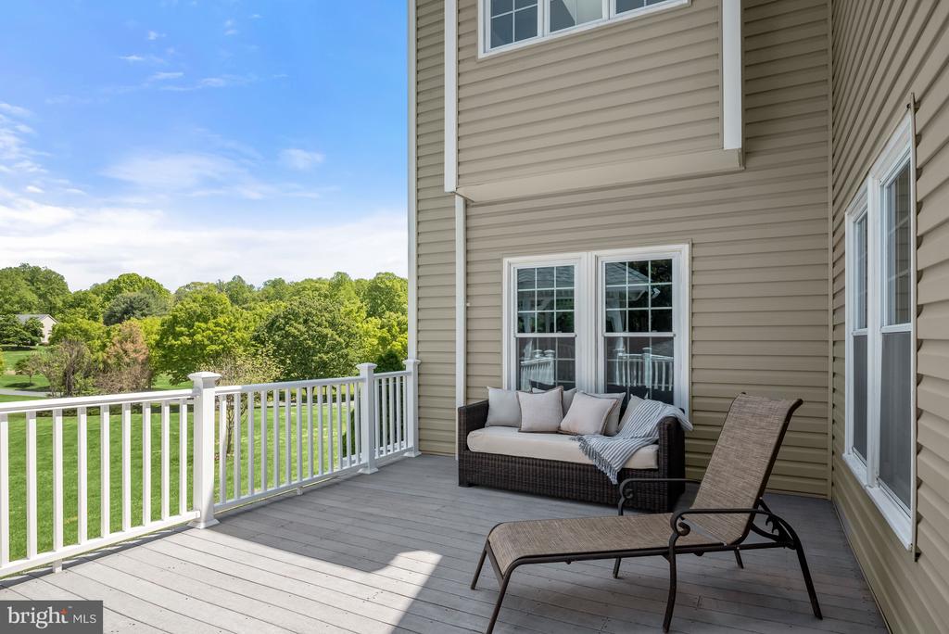
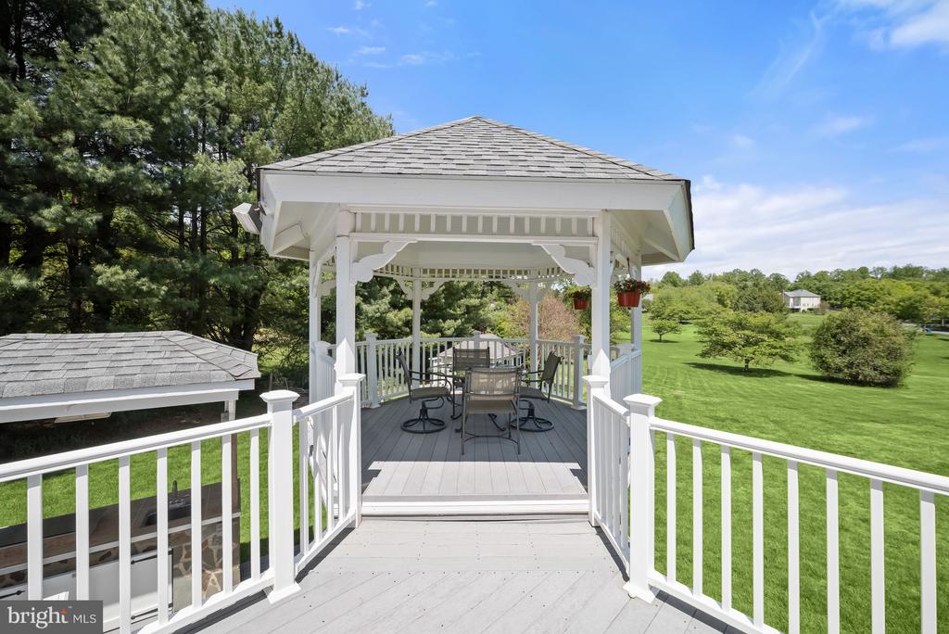
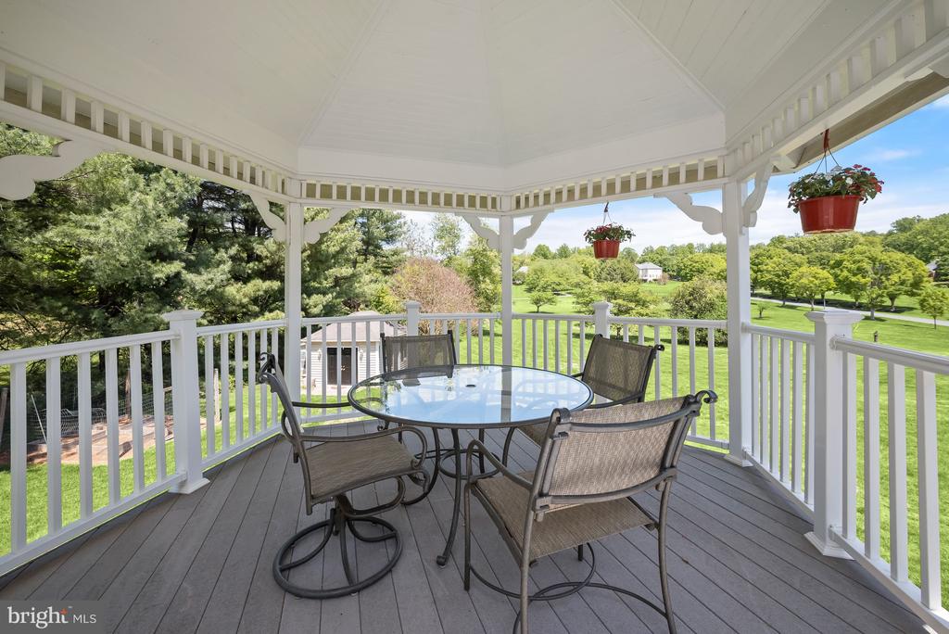
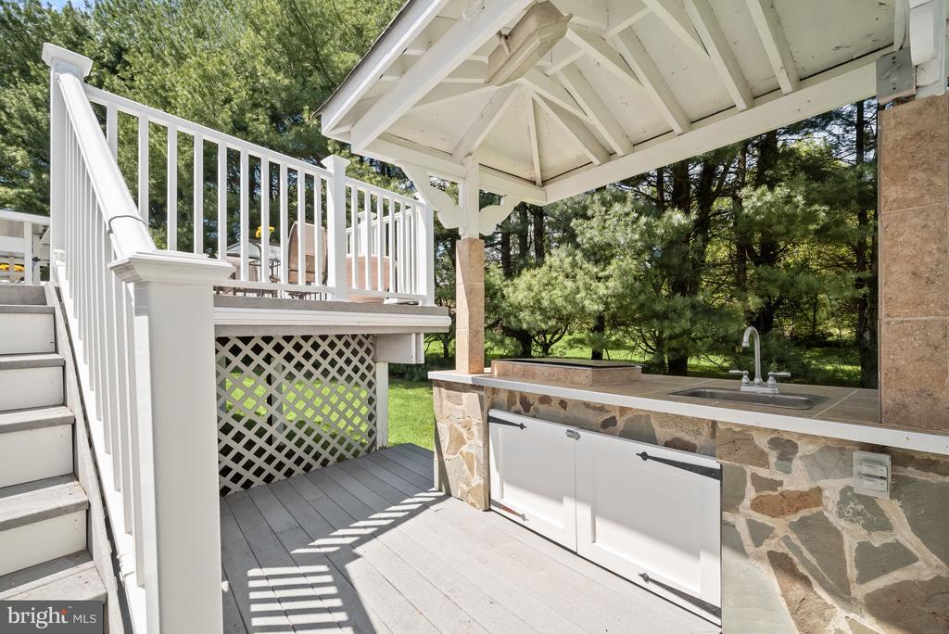
Host gorgeous al fresco dining experiences and enjoy the refreshing spring air on the expansive Trex Deck, including a gazebo and steps that lead down to the grilling area. The property is complete with a generator, for convenience and comfort in any weather.
In close proximity to Northwest Branch Stream Valley Park, Woodlawn Park and Hampshire Greens Golf Course, plus convenient shopping and commuter routes, 17422 Avenleigh Drive offers the very best of residential living. Schedule a showing today!
Whether you are considering buying a home, selling a home, or both, we know this area inside and out. Contact us today!
Contact UsAddress
12435 Park Potomac Ave., #R-1
Potomac, MD 20854